Modern Home Construction in Gurgaon: Cost, Design, Planning & Complete Construction Guide
Modern homes are becoming increasingly popular in Gurgaon and Gurugram as homeowners look for houses that combine contemporary design, practical layouts, natural light, technology, and long-term comfort.
A modern home is not simply a house with a stylish exterior. Good modern home construction starts with the planning of the plot, floor plan, structural system, ventilation, electrical infrastructure, materials, finishes and relationship between indoor and outdoor spaces.
If you are planning modern home construction in Gurgaon or Gurugram, this guide explains the important design decisions, construction stages, cost factors and practical considerations before you begin.
What Is a Modern Home?
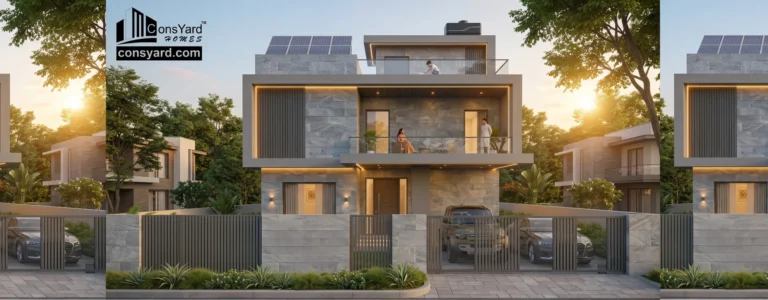
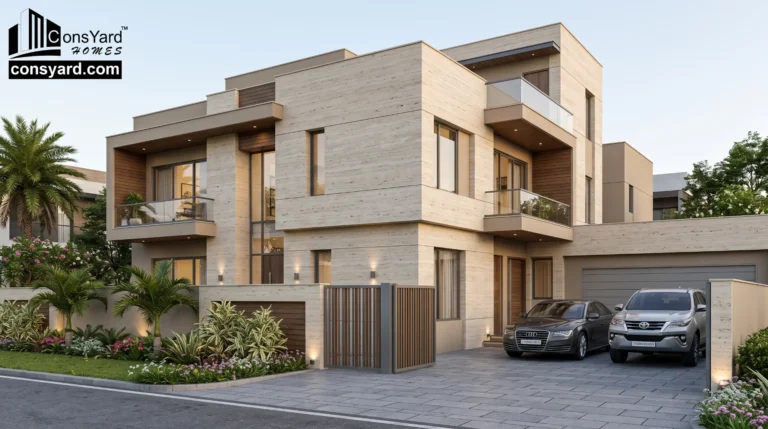
A modern home generally focuses on clean architectural lines, functional spaces, natural light, efficient planning and a simple but refined aesthetic.
Common features include:
- Clean façade
- Large windows
- Open-plan living
- Contemporary flooring
- Minimal decorative elements
- Functional storage
- Modern kitchens
- Premium bathrooms
- Outdoor spaces
- Smart-home provisions
- Energy-conscious planning
Modern architecture does not mean that every house needs to look identical.
The design should be adapted to the plot, climate, family requirements and budget.
Modern Home Construction Cost in Gurgaon
The cost of constructing a modern home depends on the complete project scope.
A basic calculation is:
Estimated Construction Cost = Built-Up Area × Applicable Construction Rate per sq. ft.
However, the final cost may be influenced by:
- Built-up area
- Number of floors
- Structural requirements
- Architectural design
- Façade complexity
- Flooring
- Doors and windows
- Electrical systems
- Plumbing
- Waterproofing
- Kitchen
- Bathroom fittings
- False ceiling
- Painting
- Smart-home systems
- Landscaping
- Boundary wall
- Parking
- Interior specifications
A modern home with a simple structure and carefully selected materials can have a very different budget from a luxury home with extensive custom detailing.
Modern Home vs. Traditional Home
Modern and traditional homes can both be excellent choices. The difference is generally in design philosophy and execution.
| Feature | Modern Home | Traditional Home |
| Architecture | Clean and contemporary | More decorative or conventional |
| Floor plan | Often open and flexible | Often more compartmentalized |
| Windows | Larger openings are common | More conventional openings |
| Façade | Minimal and geometric | More ornamental |
| Materials | Glass, stone, metal, modern finishes | Brick, stone, traditional finishes |
| Lighting | Integrated and layered | More conventional |
| Technology | Smart-home provisions often integrated | May be added later |
| Outdoor connection | Often emphasized | Depends on design |
| Maintenance | Depends on materials and detailing | Depends on materials and detailing |
Neither style is automatically better. The right choice depends on the homeowner’s lifestyle and the site.
Planning a Modern House in Gurgaon
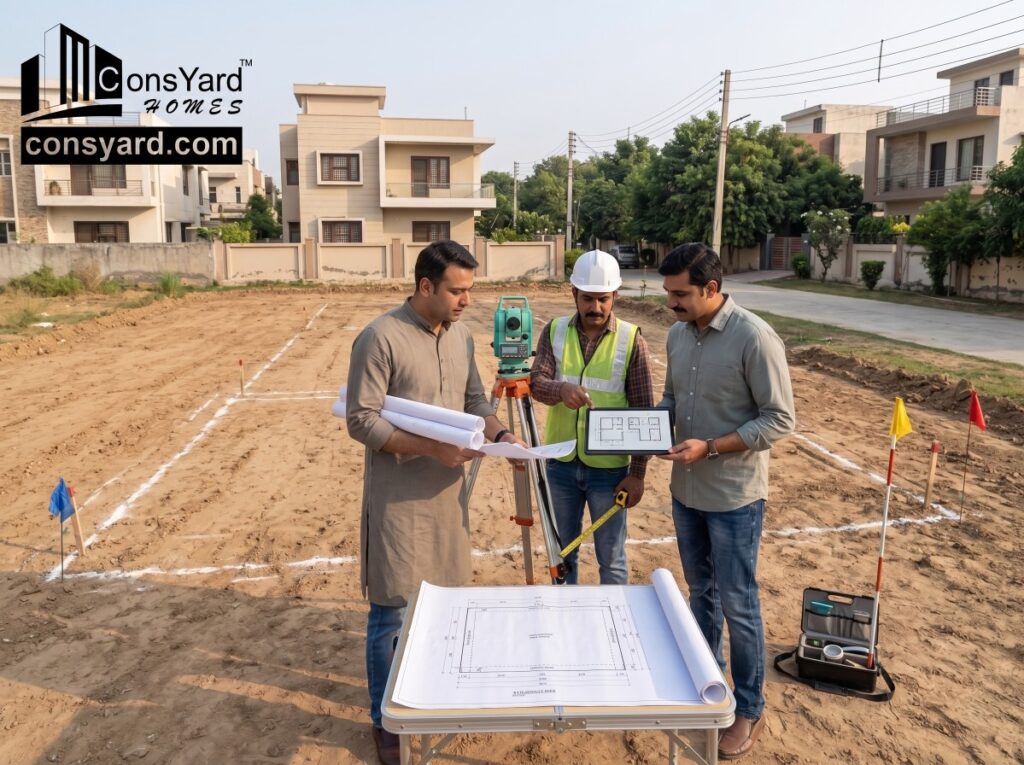
Before choosing the façade, start with the floor plan.
The planning process should consider:
- Plot dimensions
- Road-facing side
- Entrance
- Parking
- Living spaces
- Bedrooms
- Kitchen
- Bathrooms
- Staircase
- Storage
- Natural light
- Ventilation
- Balcony
- Terrace
- Utility
- Future requirements
A visually attractive house can still be uncomfortable if the internal planning is poor.
Modern House Floor Plan
A good floor plan should create logical movement between spaces.
For example:
Entrance → Foyer → Living → Dining → Kitchen
while private areas can remain separated from visitor spaces.
Bedrooms should be positioned according to privacy, light, ventilation and family requirements.
The staircase should also be positioned early in the design process because it affects circulation and floor planning.
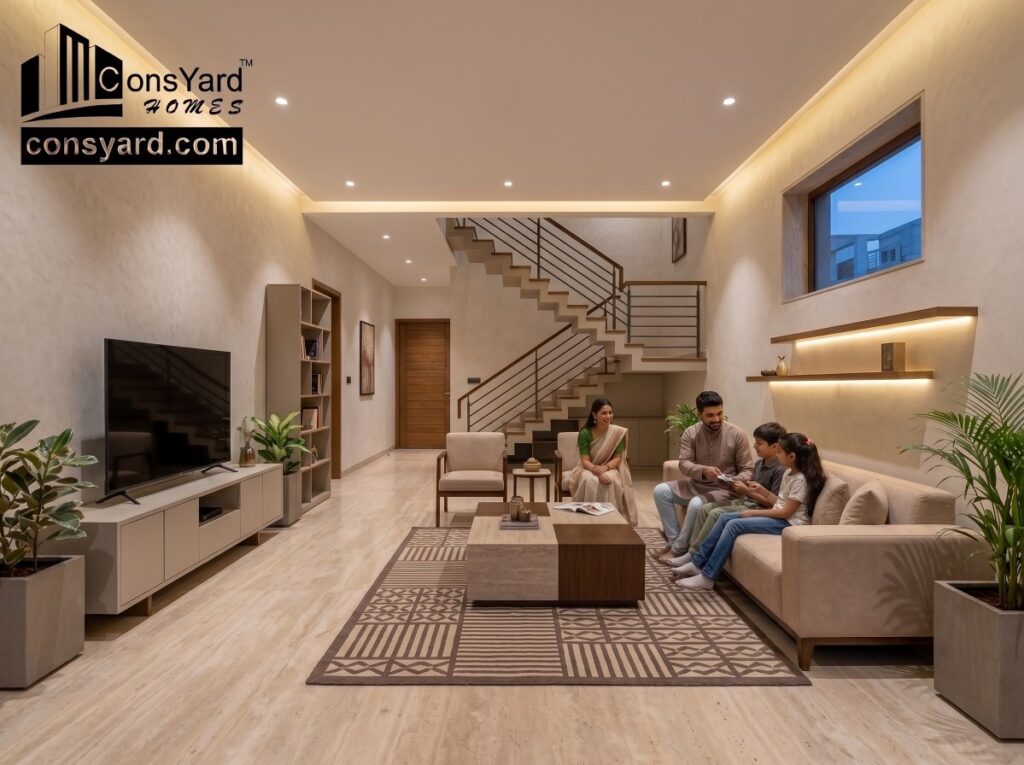
Open-Plan Living
Open-plan living is one of the common characteristics of modern home design.
A combined:
Living + Dining + Kitchen
can create a larger visual space.
Benefits can include:
- Better interaction
- Greater visual openness
- More natural light
- Flexible furniture planning
- Better connection between common areas
However, completely open layouts are not suitable for every family.
A partially separated kitchen or dining area may sometimes be more practical.
Natural Light in Modern Homes
Large windows can bring more natural light into the house.
Good planning can use:
- Large windows
- Skylights where appropriate
- Courtyards
- Double-height spaces
- Glazed doors
- Light-coloured interior surfaces
The placement of openings should be considered together with privacy, heat gain, ventilation and shading.
Simply adding larger windows does not automatically make a house better.
Ventilation Planning
Natural ventilation can improve comfort and indoor air quality.
A house can be planned around:
- Window placement
- Cross ventilation
- Openings on suitable sides
- Courtyards
- Staircase ventilation
- Ventilation shafts where required
The actual design depends on the plot and surrounding buildings.
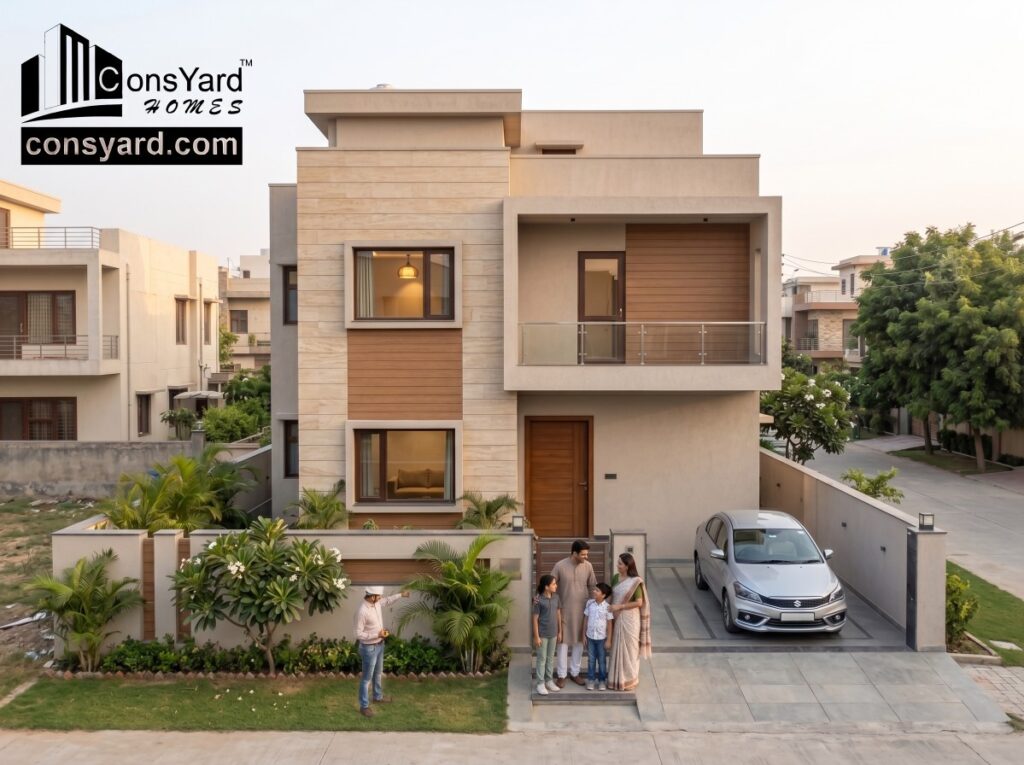
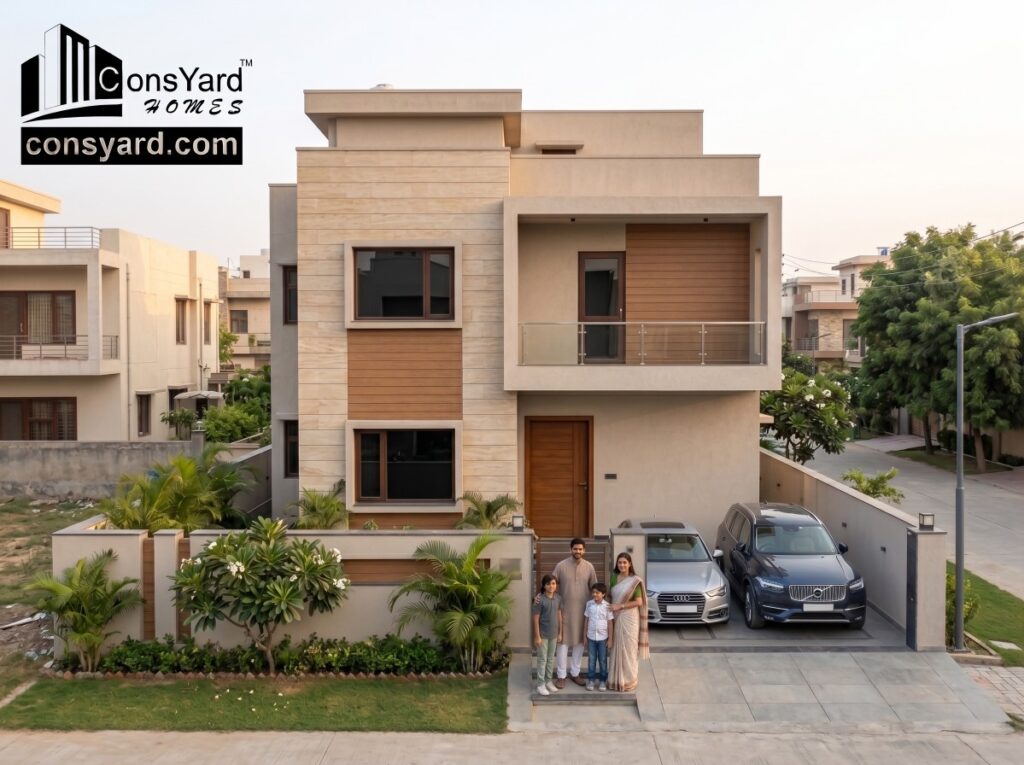
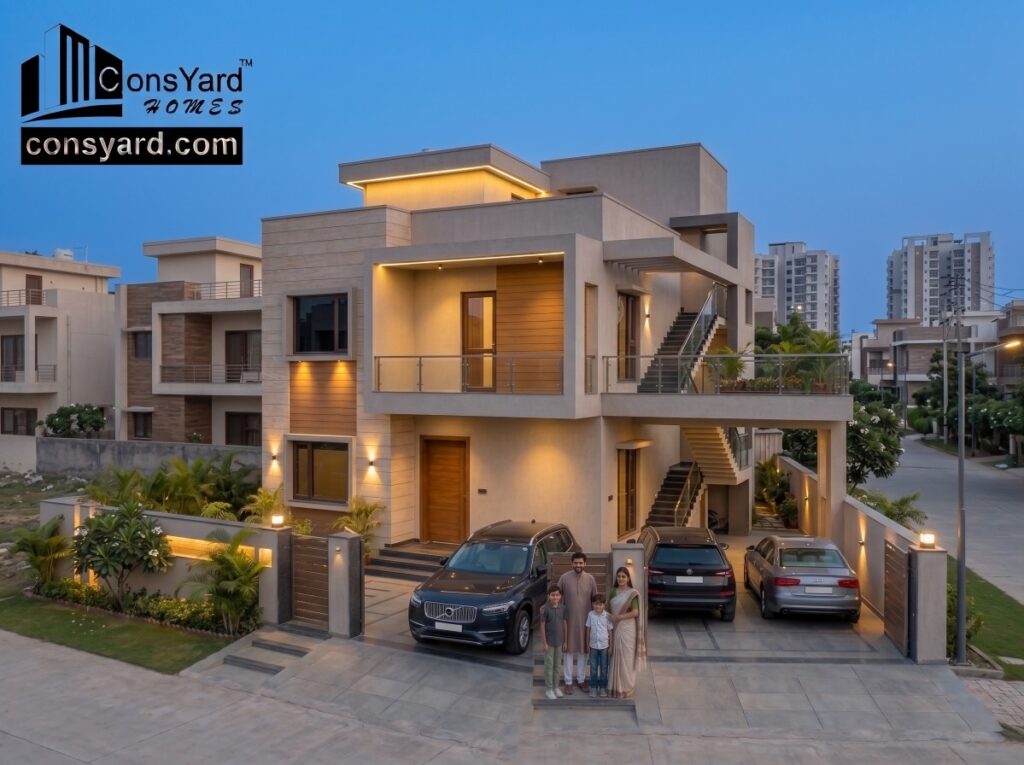
Modern Home Facade Design
The façade is often the first thing people notice.
Popular modern façade approaches include:
- Horizontal lines
- Vertical fins
- Large glazing
- Stone textures
- Metal elements
- Wood-look finishes
- Floating volumes
- Simple geometric forms
- Integrated lighting
The façade should not be designed independently of the structure.
Large openings, cantilevers and projections need to be coordinated with structural planning.
Modern House Materials
Material selection affects both appearance and long-term maintenance.
| Material | Common Application | Key Consideration |
| Natural stone | Exterior feature walls | Durability and maintenance |
| Glass | Windows and façade | Heat, privacy and cleaning |
| Metal | Railings and façade details | Finish and corrosion resistance |
| Wood-look finishes | Exterior/interior accents | Maintenance and weather exposure |
| Vitrified tiles | Flooring | Durability and cleaning |
| Large-format tiles | Floors/walls | Installation quality |
| Exterior paint | Façade | Weather exposure |
| Engineered finishes | Interiors | Maintenance and appearance |
The most expensive material is not necessarily the best choice for every application.
Modern Kitchen Design
The kitchen should be designed around actual usage.
A modern kitchen may include:
- Modular cabinets
- Island counter
- Tall storage
- Pantry
- Built-in appliances
- Utility area
- Breakfast counter
The layout should provide efficient movement between:
Storage → Preparation → Cooking → Washing
The electrical and plumbing points should be planned before cabinetry installation.
Modern Bathroom Design
Modern bathrooms often focus on clean lines, efficient storage, and easy maintenance.
Possible features include:
- Wall-mounted fittings
- Glass shower enclosure
- Concealed plumbing
- Vanity
- Mirror lighting
- Large-format tiles
- Niches
- Premium sanitaryware
Waterproofing should be completed before final bathroom finishes.
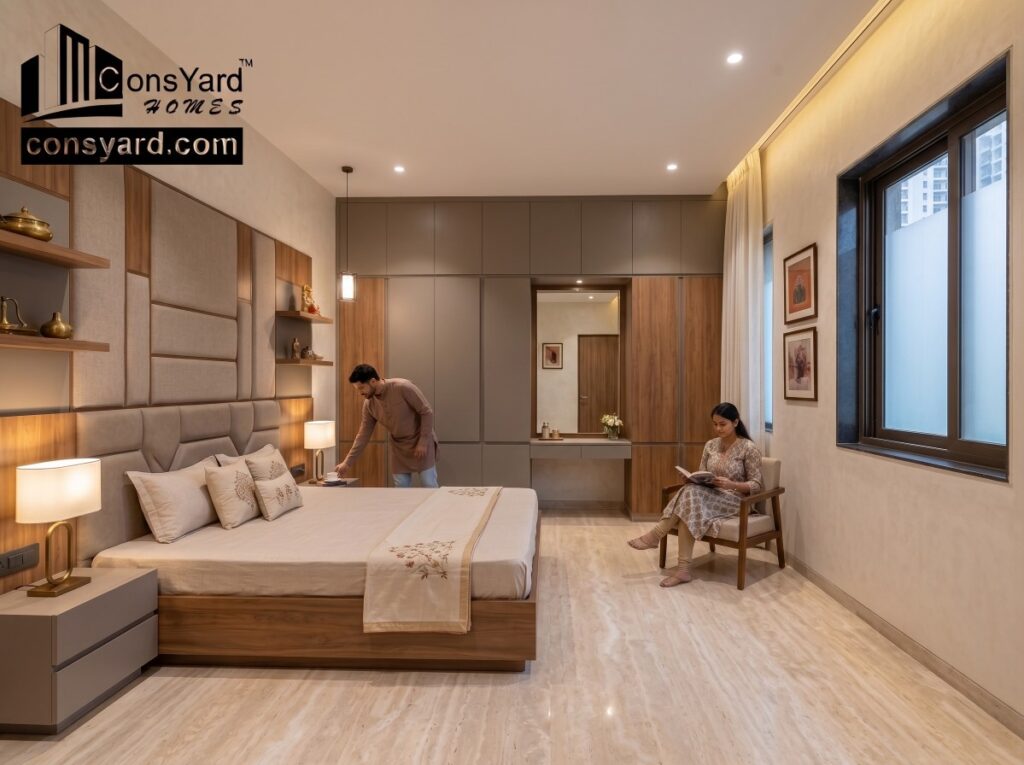
Modern Bedroom Design
A modern bedroom should prioritize comfort over unnecessary decoration.
Important considerations include:
- Bed placement
- Natural light
- Wardrobe
- Dressing
- Side tables
- Electrical points
- Air conditioning
- Lighting
- Privacy
The bedroom should have enough storage without making the room feel crowded.
Modern Staircase Design
The staircase can become an architectural feature.
Popular approaches include:
- Floating-style appearance
- Glass railing
- Metal railing
- Wooden finishes
- Stone steps
- Minimalist railing systems
However, the staircase is also a structural element.
Its appearance should always be developed together with structural requirements.
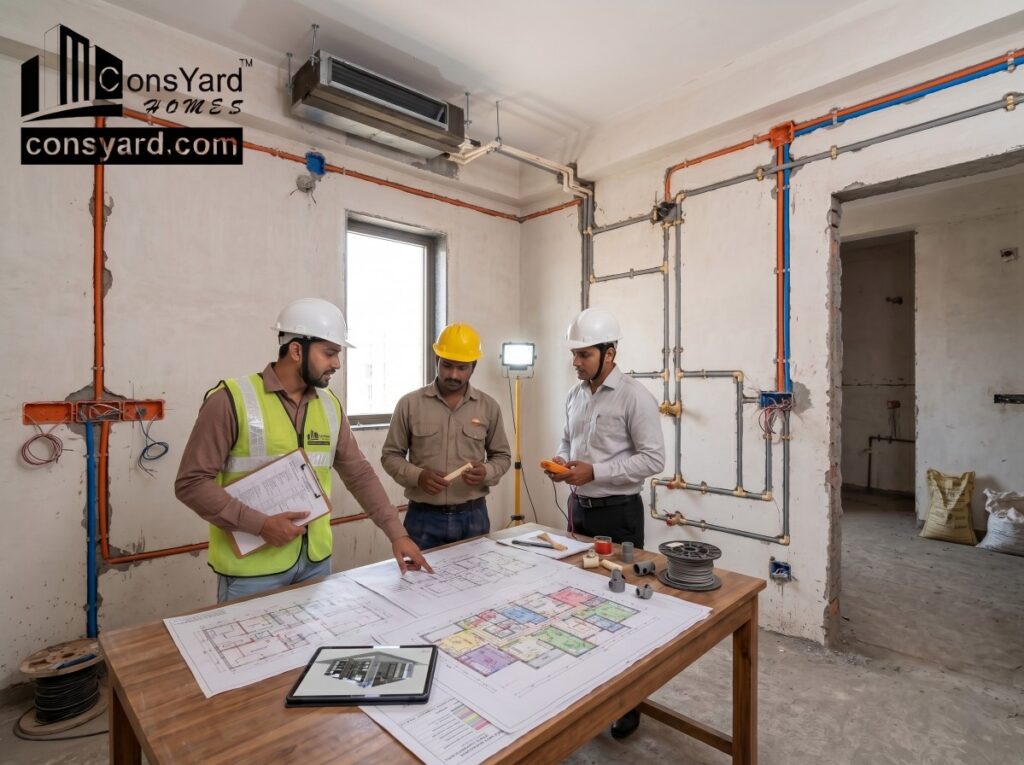
Modern Home Electrical Planning
Modern homes require more electrical infrastructure than many traditional houses.
The electrical plan may include:
- General lighting
- Decorative lighting
- Ceiling fans
- Air conditioning
- Kitchen appliances
- Geysers
- Washing machine
- Refrigerator
- Internet
- CCTV
- Smart switches
- Automated curtains
- Gate automation
- Outdoor lighting
Furniture planning should be completed before electrical points are finalized.
Smart Home Construction
Smart-home features can be integrated during construction rather than added after the house is completed.
Possible features include:
- Smart lighting
- Smart locks
- CCTV
- Video doorbell
- Automated curtains
- Motion sensors
- Security alerts
- Smart switches
- Home entertainment control
Planning conduits and electrical requirements early can make future upgrades easier.
Energy-Efficient Modern Home Design
Modern construction can incorporate energy-conscious design principles.
Possible strategies include:
- Maximizing useful natural light
- Appropriate window placement
- Shading
- Efficient lighting
- Efficient air-conditioning
- Cross ventilation
- Solar solutions where suitable
- Efficient water systems
Energy efficiency should be considered from the architectural planning stage.
Modern Home Structure Construction
A modern façade may look simple, but the underlying structural design can be complex.
Large openings, cantilevers, double-height areas, and unusual room spans may require careful structural coordination.
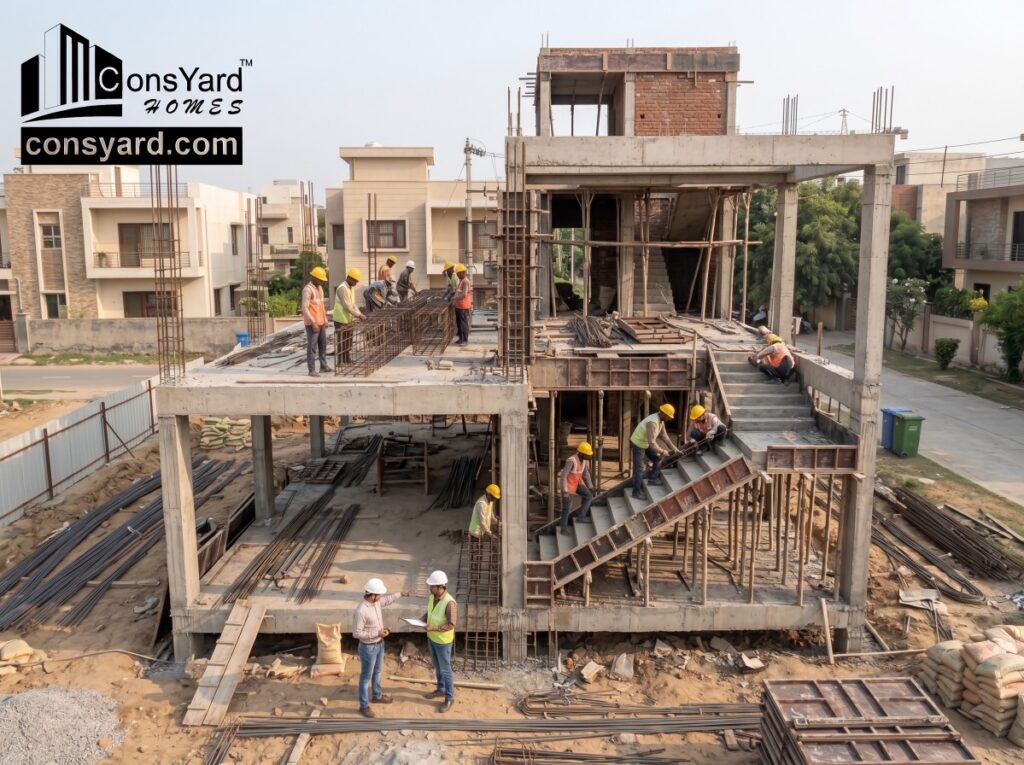
The structural system generally includes:
- Foundation
- Columns
- Beams
- Slabs
- Staircase
Structural design should be developed according to the actual building and site requirements.
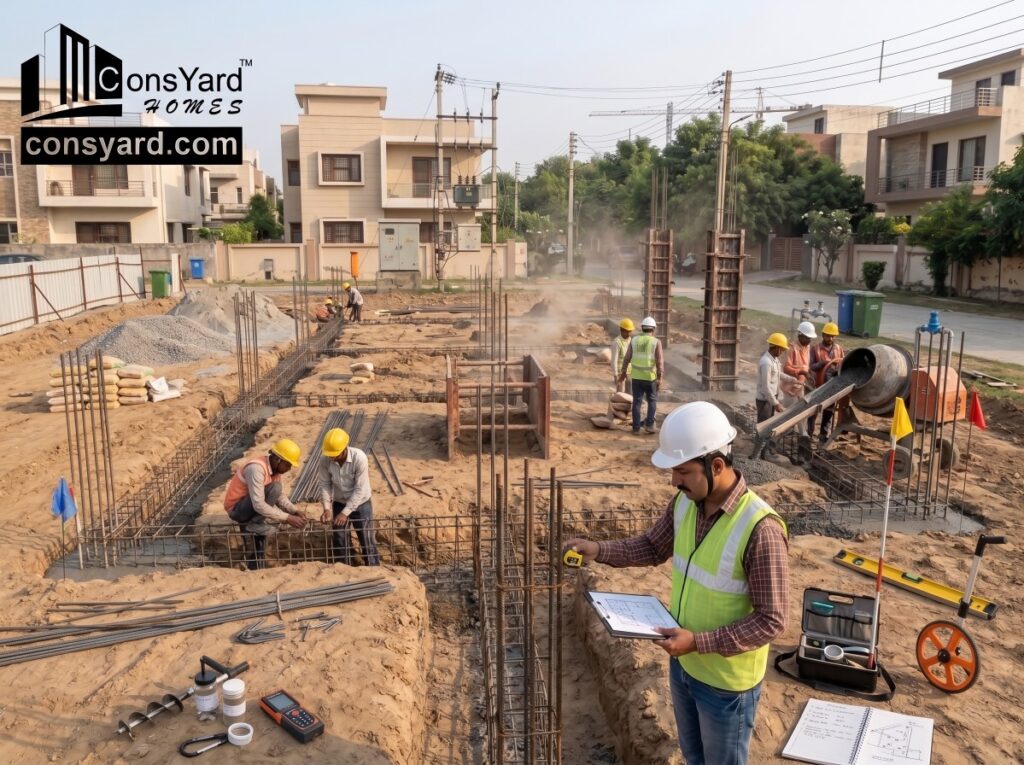
Foundation Construction for Modern Homes
The foundation supports the entire building.
It should be designed according to:
- Soil conditions
- Building loads
- Number of floors
- Structural system
- Site conditions
A neighbouring property may have a different foundation because its building loads and site conditions can differ.
Therefore, foundation design should be project-specific.
Beam and Column Construction
Modern architecture often uses larger open spaces, which can influence structural planning.
The structural engineer may need to coordinate:
- Beam locations
- Column positions
- Large openings
- Cantilevers
- Staircases
- Double-height areas
Structural elements should follow the approved drawings.
Concrete Curing
Curing is an important part of concrete construction.
After concrete placement, suitable curing conditions help support cement hydration and development of concrete properties.
The curing method and duration depend on the concrete and environmental conditions.
It should be properly planned and monitored during structural construction.
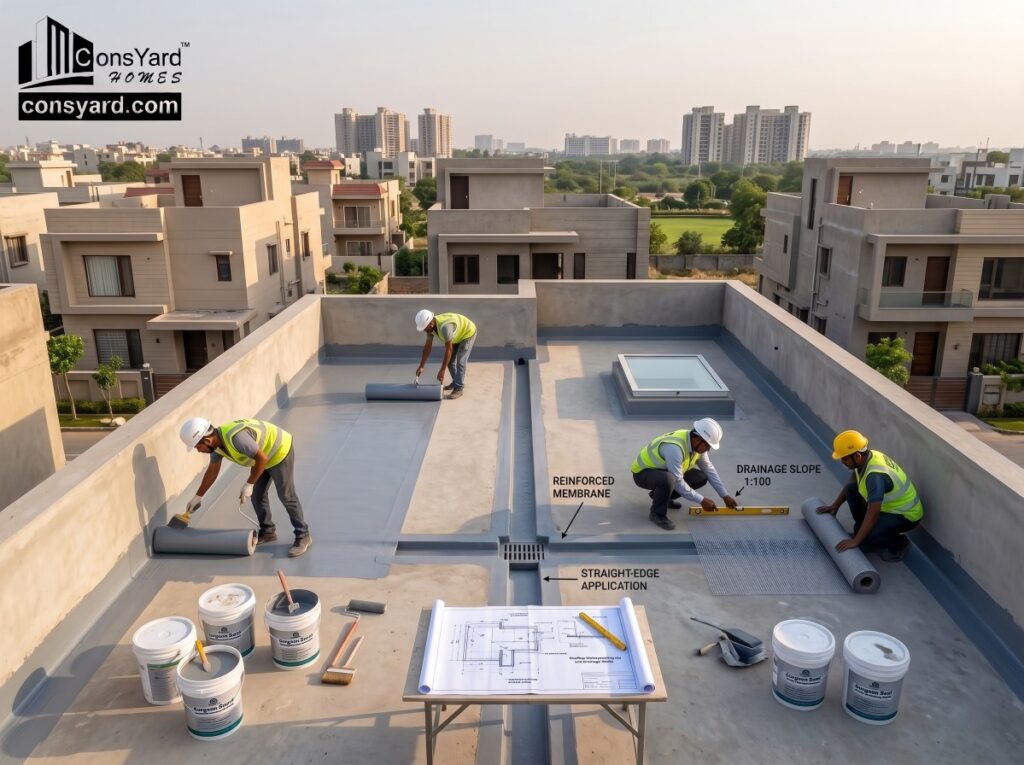
Waterproofing in Modern Homes
Modern homes can have large terraces, balconies, and exposed architectural features.
Waterproofing may be required in:
- Bathrooms
- Terraces
- Balconies
- Roofs
- Utility areas
- Planters
Waterproofing and drainage should be planned before final finishes.
A terrace with a garden or outdoor seating should receive particular attention to waterproofing and drainage.
Modern Home Construction Process
A typical construction sequence is:
1. Site Assessment
Study the plot and existing conditions.
2. Architectural Design
Prepare floor plans, elevations and other drawings.
3. Structural Design
Develop the foundation and structural system.
4. Estimation
Prepare the construction budget and scope.
5. Procurement
Finalize major materials.
6. Foundation
Complete excavation and foundation work.
7. RCC Structure
Construct columns, beams, slabs and staircase.
8. Masonry
Complete internal and external walls.
9. Services
Coordinate electrical and plumbing.
10. Waterproofing
Complete required wet-area and exposed-surface waterproofing.
11. Finishing
Complete flooring, doors, windows, paint, kitchen and bathrooms.
12. External Development
Complete parking, boundary and landscape-related work.
13. Final Inspection
Check the completed work before handover.
Modern Home Construction Timeline
The construction period varies according to project size and specifications.
| Construction Stage | Typical Project Position |
| Planning and design | Before site execution |
| Site preparation | Beginning |
| Foundation | Early structural stage |
| RCC structure | Main structural stage |
| Masonry | After/alongside structural progress |
| Electrical & plumbing | Coordinated with masonry and finishing |
| Waterproofing | Before relevant finishes |
| Flooring and finishing | Later construction stage |
| Kitchen and bathrooms | Finishing stage |
| External development | During later stages |
| Final inspection | Before handover |
Exact timelines depend on the individual project.
How to Control Modern Home Construction Cost
A modern home does not have to be unnecessarily expensive.
Keep the Structure Efficient
Avoid complicated structural elements unless they serve a clear purpose.
Plan the Façade Early
Changing the façade during construction can affect both structure and cost.
Finalize Materials
Last-minute material changes can increase cost and create delays.
Prioritize Premium Areas
Premium materials can be concentrated in high-visibility areas.
Coordinate Services
Electrical, plumbing, HVAC and smart-home requirements should be planned together.
Avoid Unnecessary Customization
Customization is valuable when it improves functionality or design.
Modern Home vs. Luxury Home
These terms are often used interchangeably, but they are not necessarily the same.
| Modern Home | Luxury Home |
| Focuses on contemporary design | Focuses on premium experience |
| Clean architecture | Premium architecture and detailing |
| Functional planning | Highly customized planning |
| Contemporary materials | Premium materials |
| Smart features may be included | Advanced smart-home systems may be included |
| Can be built at different budgets | Usually has a higher specification level |
| Simple finishes can work well | High-end finishes are common |
A modern home can be comfortable and elegant without being a luxury construction project.
Common Mistakes in Modern Home Construction
Designing the Exterior Before the Floor Plan
The façade should complement the internal planning.
Using Too Much Glass
Large glazing needs consideration for heat, privacy, maintenance and shading.
Ignoring Storage
Minimalist interiors still require adequate storage.
Adding Smart Features Too Late
Electrical and networking requirements should be planned during construction.
Overcomplicating the Façade
Too many materials and projections can make the design difficult to maintain.
Ignoring Waterproofing
Large terraces and balconies require careful water management.
Choosing Materials Only for Appearance
Durability and maintenance should also be considered.
How to Choose a Modern Home Construction Company in Gurgaon
Before hiring a construction company, evaluate:
| Factor | What to Look For |
| Residential experience | Independent houses, villas and modern homes |
| Design capability | Floor plans, elevations and 3D visualization |
| Structural coordination | Architecture and structure planned together |
| Material specifications | Clear written specifications |
| Project management | Organized site execution |
| Quality control | Material and workmanship monitoring |
| Procurement | Clear responsibility for materials |
| Services | Electrical and plumbing coordination |
| Waterproofing | Defined waterproofing scope |
| Finishing | Clear specifications |
| Handover | Defined completion and handover process |
The objective should be to select a construction partner based on the complete project approach rather than only the lowest quoted price.
Modern Home Construction in Gurgaon and Gurugram
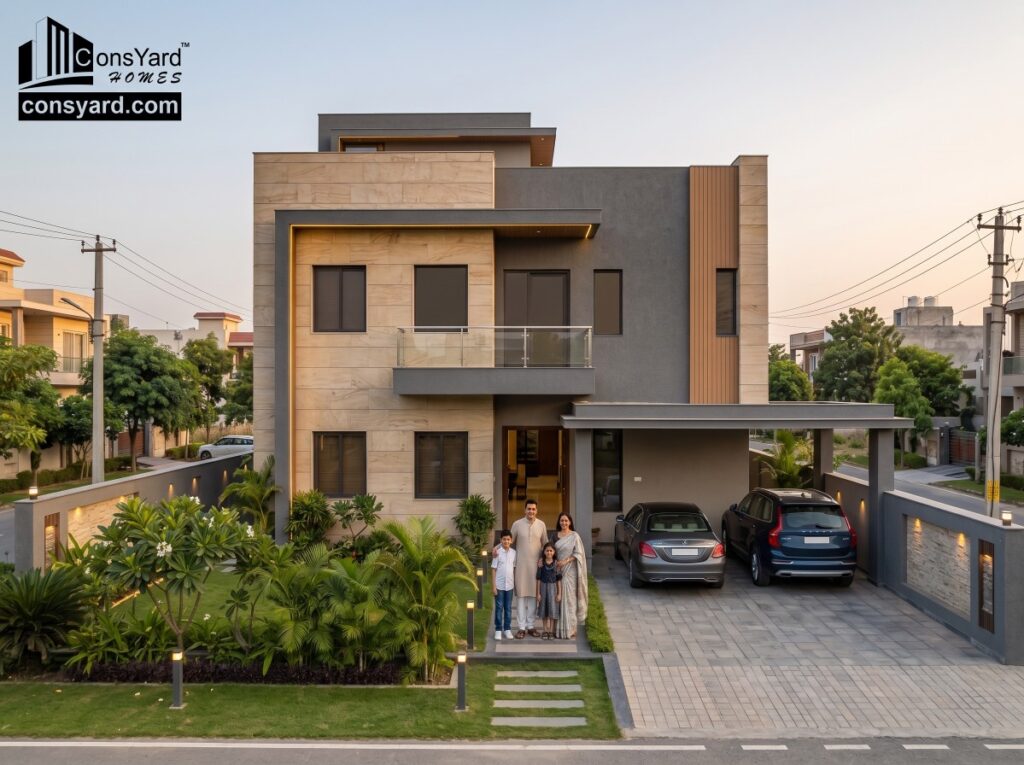
Gurgaon has a wide range of residential environments, from established neighborhoods to newer residential developments.
Modern home construction can be adapted for:
- Independent houses
- Duplex homes
- Villas
- Premium residences
- Multi-floor homes
The architectural style should respond to the plot, surrounding development, family requirements and budget.
Modern Home Construction in Manesar
For larger residential plots and properties around Manesar, homeowners may have greater flexibility in planning:
- Larger gardens
- Outdoor seating
- Parking
- Terraces
- Landscaping
- Pool areas
- Larger living spaces
However, larger plots also require more comprehensive site planning.
The main building, driveway, landscaping, utilities and external areas should be considered together.
Turnkey Modern Home Construction
For homeowners who do not want to coordinate multiple contractors, turnkey construction can simplify the process.
A turnkey project can coordinate:
Architecture → Structural Design → Procurement → Civil Construction → Electrical → Plumbing → Waterproofing → Finishing → Handover
Depending on the project scope, external development and other requirements can also be coordinated.
This can provide homeowners with a single project-management structure instead of managing multiple separate vendors.
Building a Modern Home with Consyard Homes
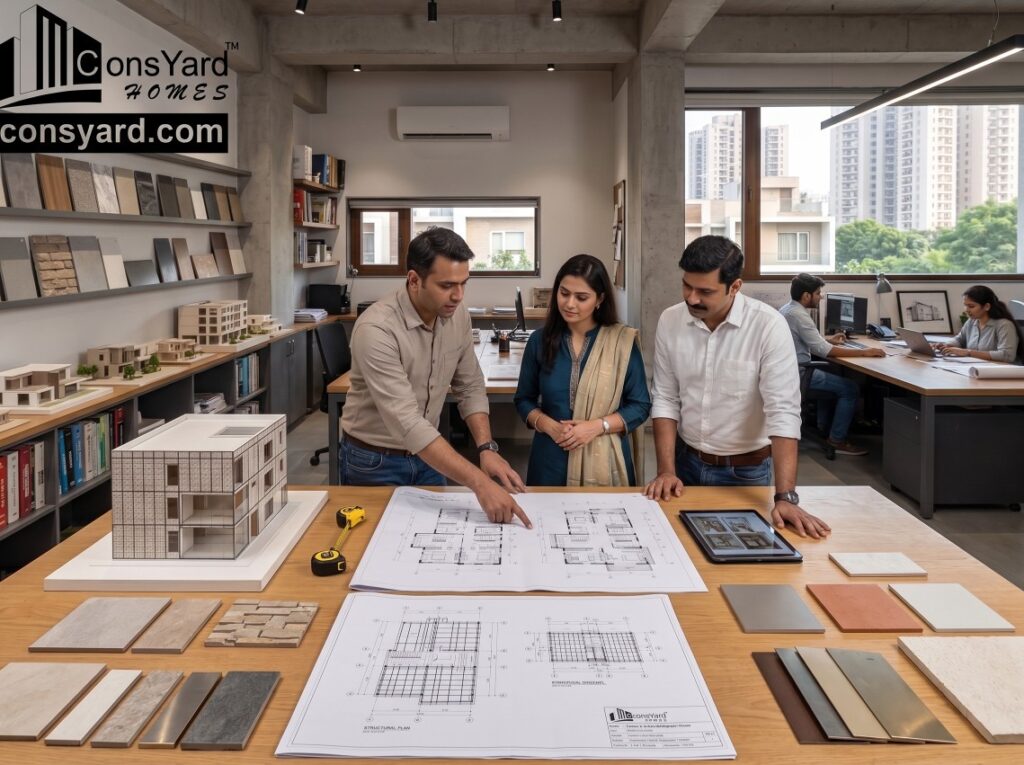
At Consyard Homes, we provide a professionally coordinated approach to residential construction.
Our services can include:
- Architectural planning
- Floor plan design
- 3D visualization
- Structural design
- Project management
- Procurement
- Civil construction
- Foundation construction
- Waterproofing
- Electrical work
- Plumbing
- Finishing
- Final handover
With 25+ years of experience and 500+ completed projects, Consyard Homes works with homeowners in Gurgaon, Gurugram, Manesar and selected areas of Delhi NCR.
Our approach focuses on structured planning, material coordination, construction execution and project management.
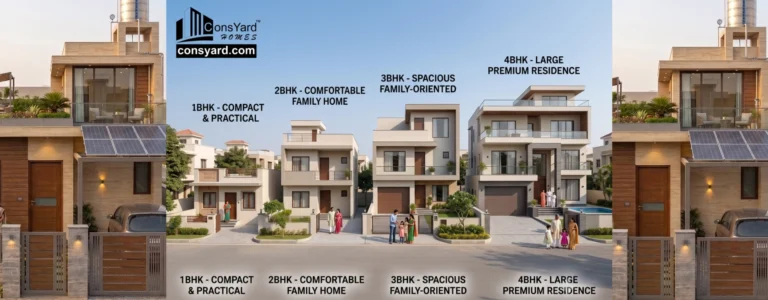
Whether you want a contemporary 3BHK, a modern 4BHK, a duplex or a premium independent house, the design can be developed around your family’s requirements and the characteristics of your plot.
Frequently Asked Questions
What is modern home construction?
Modern home construction combines contemporary architecture with practical planning, clean design, modern materials, efficient services and, where required, smart-home technology.
How much does it cost to build a modern home in Gurgaon?
The cost depends on built-up area, number of floors, structural requirements, materials, architectural complexity, finishes and the overall project scope.
Is modern construction more expensive than traditional construction?
Not necessarily. A modern home can be designed at different budget levels. Complex façades, premium materials, large glazing and customized structural elements can increase the cost.
Can I build a modern 3BHK house in Gurgaon?
Yes. A 3BHK can be designed in a modern architectural style depending on the plot dimensions, family requirements and applicable planning requirements.
Can smart-home features be included during construction?
Yes. Smart lighting, CCTV, smart locks, automated curtains and other systems can be incorporated. Planning the electrical and networking infrastructure early is beneficial.
How important is waterproofing in modern homes?
It is very important, particularly where the design includes large terraces, balconies, planters and other exposed surfaces.
Can a modern home include traditional elements?
Yes. Modern architecture can incorporate natural stone, traditional patterns, courtyards, wood-look materials or other elements while maintaining a contemporary overall design.
Is turnkey construction suitable for a modern home?
A turnkey approach can be useful because modern homes often require coordination between architecture, structure, electrical systems, plumbing, waterproofing, finishes and technology.
Final Thoughts
A successful modern home construction project in Gurgaon is not simply about creating a fashionable façade.
The best modern homes combine:
Good Planning + Strong Structure + Practical Layout + Quality Materials + Efficient Services + Thoughtful Design
Before construction begins, finalize the floor plan, architectural concept, structural design, material specifications and project scope.
This reduces unnecessary changes during construction and helps create a home that remains functional long after the latest design trend has passed.
If you are planning modern home construction in Gurgaon, Gurugram or Manesar, Consyard Homes can help coordinate the project from architectural planning through construction and final handover.
Book a Free Consultation with Consyard Homes to discuss your plot, design requirements, construction specifications and project budget.
Building a Modern Home in Gurgaon or Delhi NCR?
Don’t compromise on hidden structural corners. From Zone 4 seismic engineering to turnkey architectural planning and transparent billings, build a home designed for generations. Talk with our lead project engineers today.