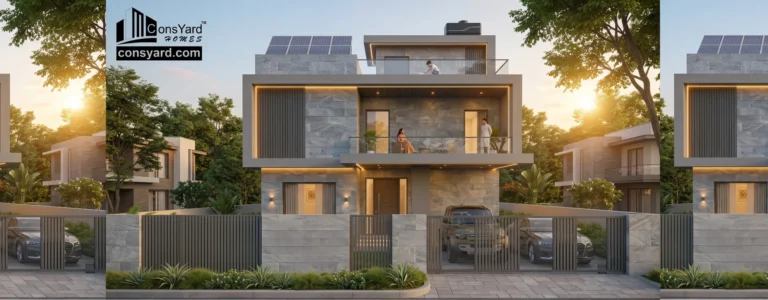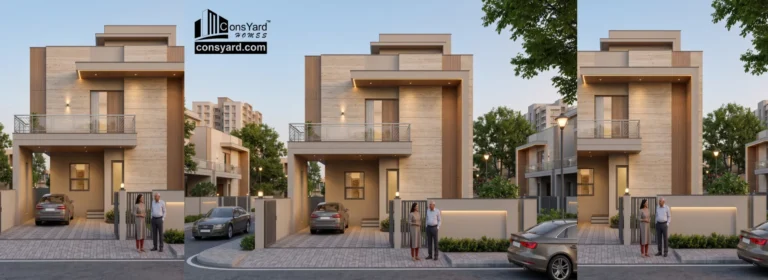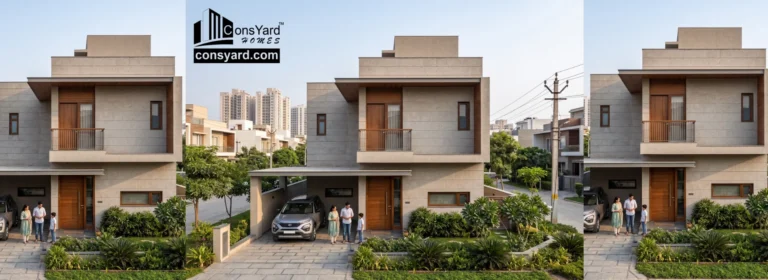
Home Designs in Gurgaon: 1BHK, 2BHK, 3BHK & 4BHK House Plans for Modern Homes
Choosing the right home design is one of the first and most important decisions when planning a new house. The right design is not simply about making a home look beautiful. It should also make everyday life comfortable, use the available plot efficiently, provide good natural light and ventilation, accommodate future needs, and work well with the structural requirements of the building.
For homeowners planning home designs in Gurgaon or Gurugram, these considerations become particularly important because residential plots can vary significantly in size, shape, road orientation, and development requirements.
Whether you are planning a compact 1BHK, a comfortable 2BHK, a family-oriented 3BHK, or a spacious 4BHK villa, the house plan should be developed around the plot and the way your family intends to use the home.
At Consyard Homes, we help homeowners move from an initial idea or plot to a professionally planned residential project, including architectural planning, structural design, construction, and finishing.
What Makes a Good Home Design in Gurgaon?
A good house design should balance several requirements.
🏠 Space
Every room should have enough usable space without unnecessary corridors or wasted areas.
☀️ Natural Light
Windows, openings, courtyards, and room positioning can help bring daylight into the home.
🌬️ Ventilation
Properly planned openings can improve air movement and indoor comfort.
🚗 Parking
Vehicle movement and parking should be considered from the beginning rather than added later.
🛏️ Privacy
Bedrooms and private areas should be separated appropriately from entrance and common spaces.
📐 Structural Planning
The architectural design should work together with the structural system.
🔌 Services
Electrical, plumbing, drainage, air-conditioning and other services should be considered during planning.
🌱 Future Requirements
A good design should consider how the family may use the home several years from now.
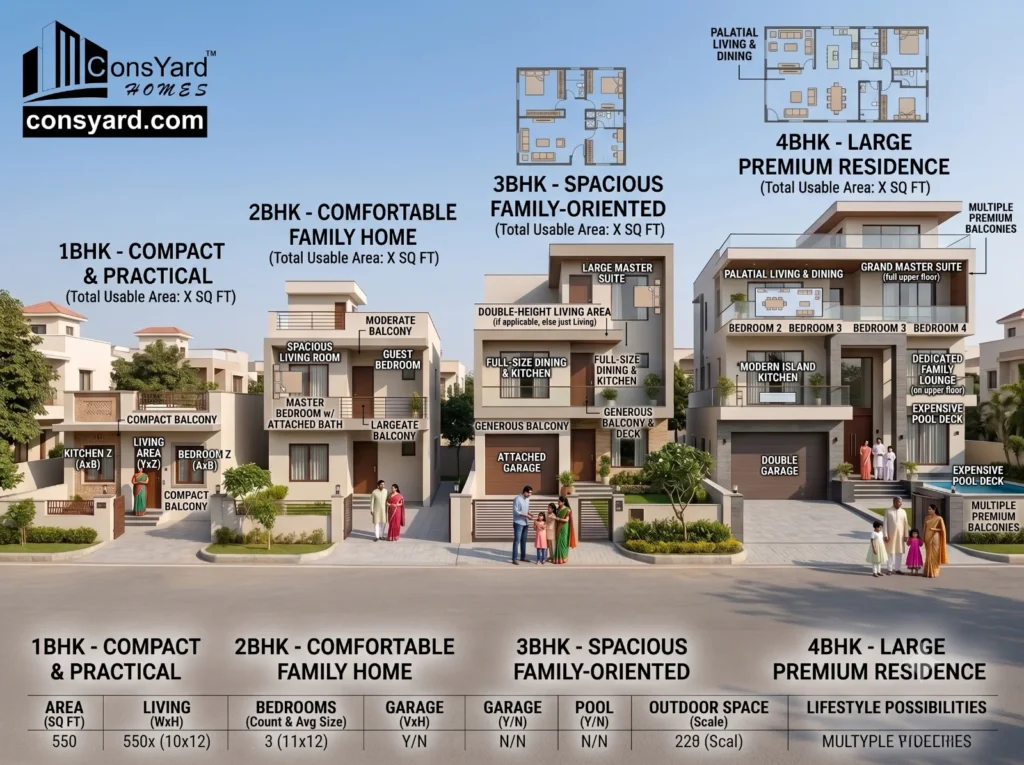
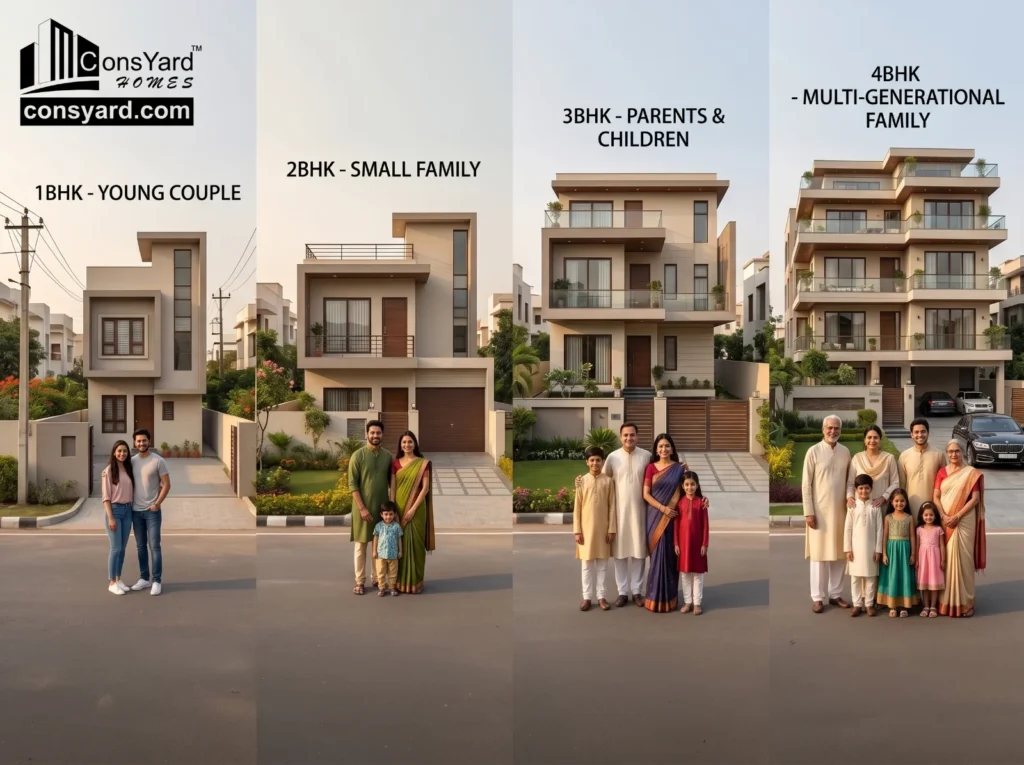
1BHK, 2BHK, 3BHK or 4BHK: Which Home Design Is Right for You?
The number of bedrooms alone does not determine whether a house plan is suitable.
Your family size, plot dimensions, lifestyle, budget and future requirements all matter.
| Home Type | Generally Suitable For | Typical Spaces |
| 1BHK | Individuals, couples or compact requirements | 1 Bedroom, Living, Kitchen, Bathroom |
| 2BHK | Small families or couples | 2 Bedrooms, Living, Kitchen, 1–2 Bathrooms |
| 3BHK | Growing families | 3 Bedrooms, Living, Dining, Kitchen, 2–3 Bathrooms |
| 4BHK | Larger families and premium homes | 4 Bedrooms, Living, Dining, Kitchen, Multiple Bathrooms |
| 4BHK+ Villa | Large families and luxury requirements | Multiple bedrooms, lounges, utility, premium outdoor spaces |
These are broad planning categories. The actual layout should be based on the available plot and project requirements.
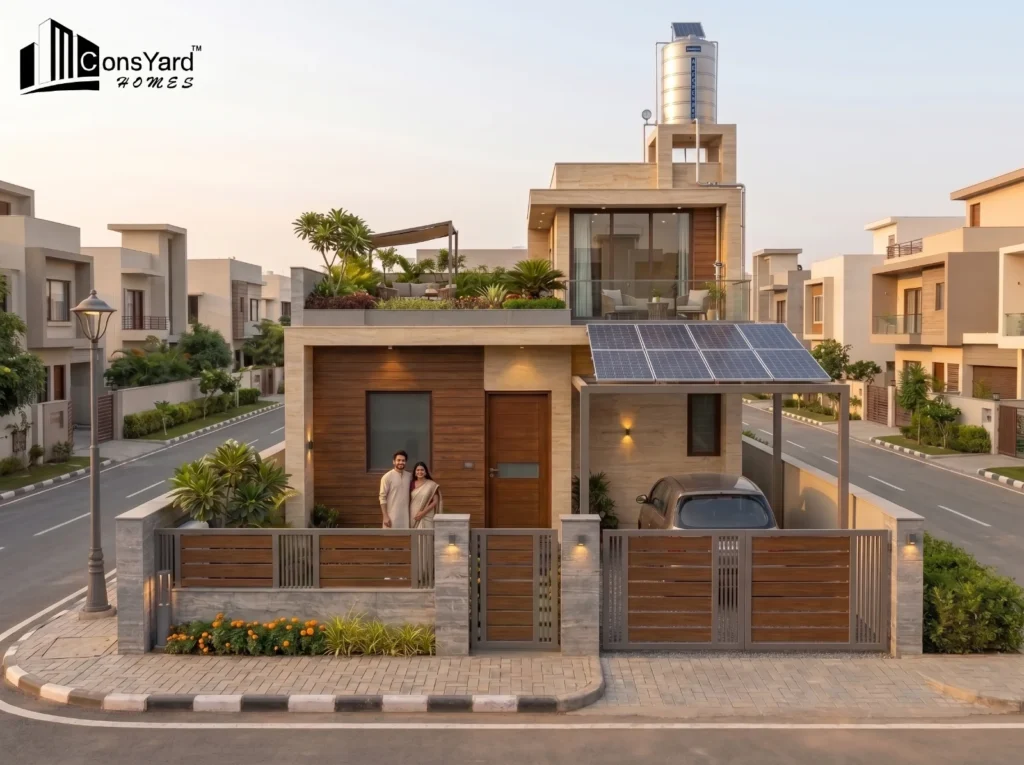
1BHK House Designs in Gurgaon
A 1BHK house can be compact without feeling cramped if the available area is planned carefully.
A basic 1BHK layout may include:
- Entrance
- Living room
- Bedroom
- Kitchen
- Bathroom
- Utility/storage
- Balcony or outdoor area where appropriate
For smaller homes, multifunctional spaces can be useful.
For example, the living area can be designed to accommodate both everyday family activities and occasional guests without creating unnecessary partitions.
A Simple 1BHK Planning Concept
Entrance → Living Area → Kitchen
↓
Bedroom + Bathroom
The actual arrangement depends on the plot dimensions and access.
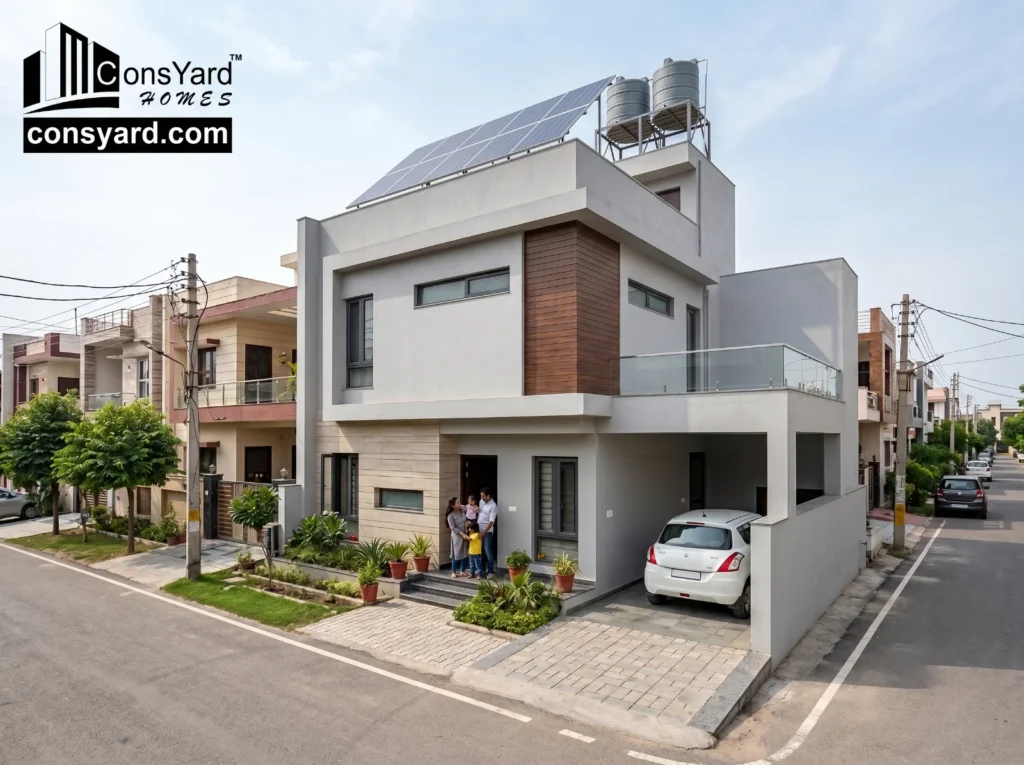
2BHK House Designs in Gurgaon
A 2BHK is one of the more flexible residential configurations for a small family.
A typical plan can include:
- Living room
- Dining area
- Kitchen
- Master bedroom
- Second bedroom
- 2 bathrooms
- Utility
- Balcony or terrace
One bedroom can serve as the master bedroom while the second can be used by children, parents, or guests.
2BHK Layout Planning
A practical arrangement could separate common and private spaces:
Entrance
↓
Living + Dining
↓
Kitchen / Utility
And toward the quieter side:
Master Bedroom | Bedroom 2
This separation can improve privacy and circulation.
3BHK House Designs in Gurgaon
A 3BHK is particularly suitable for families that need additional bedrooms without moving into a very large house.
A well-planned 3BHK can provide:
- Master bedroom
- Children’s bedroom
- Parents’ or guest bedroom
- Living room
- Dining area
- Kitchen
- Utility
- 2–3 bathrooms
- Balcony
- Storage
For a family home, the third bedroom can provide significant flexibility.
It can be used as:
👨👩👧 Parents’ Room
👶 Children’s Room
🛏️ Guest Room
💻 Home Office
📚 Study Room
This is why room planning should consider not only today’s requirements but also future use.
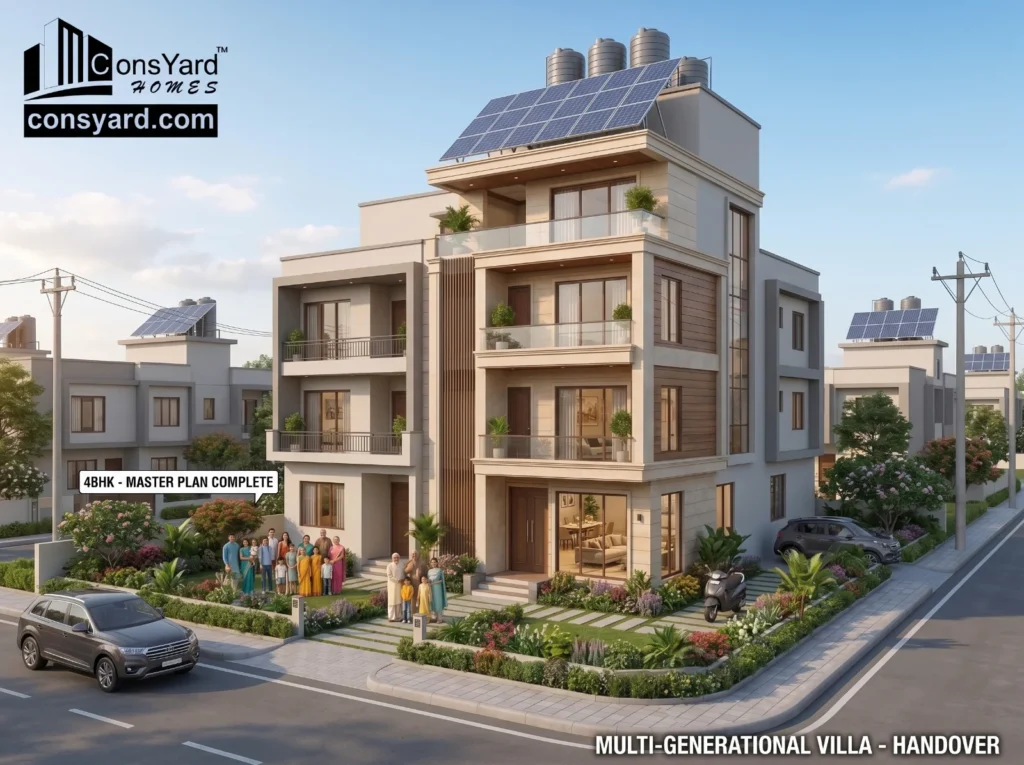
4BHK House Designs in Gurgaon
A 4BHK house provides considerably more flexibility.
A typical 4BHK home may include:
- Master bedroom
- Bedroom 2
- Bedroom 3
- Bedroom 4
- Living room
- Dining room
- Kitchen
- Utility
- Multiple bathrooms
- Family lounge
- Balcony
- Terrace
For larger plots, the design can also incorporate:
- Double-height entrance
- Puja room
- Study
- Home office
- Walk-in wardrobe
- Servant/utility area
- Garden
- Covered parking
- Outdoor seating
A 4BHK can also be developed as a luxury duplex or villa-style residence, depending on the plot and applicable requirements.
1BHK vs 2BHK vs 3BHK vs 4BHK
Before finalizing a house plan, it helps to compare the different configurations.
| Factor | 1BHK | 2BHK | 3BHK | 4BHK |
| Bedrooms | 1 | 2 | 3 | 4 |
| Suitable for | 1–2 people | Small family | Medium family | Larger family |
| Guest flexibility | Low | Moderate | High | Very High |
| Home office possibility | Limited | Possible | Comfortable | Dedicated room possible |
| Storage potential | Limited | Moderate | Good | High |
| Future flexibility | Limited | Moderate | High | Very High |
| Construction scope | Lower | Moderate | Higher | Higher |
| Design flexibility | Limited | Good | Very Good | Excellent |
The “best” layout is therefore not necessarily the largest one.
The best design is the one that suits the family and the plot.
Home Designs Based on Plot Size
Plot dimensions can have a major influence on the house plan.
For example, a narrow plot may require a very different approach from a wider plot with the same overall area.
| Plot Characteristic | Design Consideration |
| Narrow and deep | Linear planning, staircase and ventilation become important |
| Wide frontage | Better opportunity for facade and wider living spaces |
| Corner plot | Additional access and natural light opportunities |
| Irregular plot | Requires customized planning |
| Larger plot | More flexibility for parking, garden and outdoor spaces |
| Small urban plot | Efficient circulation and multifunctional spaces |
This is why simply downloading a house plan from the internet may not produce the best result.
Ground Floor vs Duplex Home Design
A family may also need to decide whether the house should remain on one floor or use multiple levels.
| Ground-Floor Home | Duplex / Multi-Level Home |
| Easier movement | Better separation of spaces |
| Convenient for elderly family members | More privacy between floors |
| Simpler circulation | More architectural flexibility |
| Suitable for larger ground footprint | Useful when plot area is limited |
| Fewer stairs | Can provide larger terraces/balconies |
| Generally simpler planning | More complex structural and service coordination |
For families with elderly parents, accessibility should be considered before deciding on a multi-level layout.
Modern Home Designs in Gurgaon
Modern home design does not necessarily mean adding expensive features everywhere.
A modern home can focus on:
- Clean architectural lines
- Functional spaces
- Large but appropriately designed windows
- Natural materials
- Simple facades
- Open-plan living
- Efficient lighting
- Integrated storage
- Indoor-outdoor connection
- Smart-home provisions
The goal should be to create a home that remains practical and visually relevant over time.
Traditional vs Modern House Design
Different homeowners have different preferences.
| Traditional Approach | Modern Approach |
| More conventional room separation | More open planning |
| Decorative facade | Cleaner facade |
| Traditional materials | Mix of contemporary materials |
| Smaller openings in some designs | Larger glazed openings where suitable |
| Defined spaces | Flexible spaces |
| Classic appearance | Contemporary appearance |
There is also no reason to choose only one style.
A house can combine traditional elements with modern planning.
How Natural Light Should Influence Your Home Design
Natural light can make interiors feel more comfortable and spacious.
During the planning stage, architects can consider:
☀️ Window placement
☀️ Building orientation
☀️ Courtyards
☀️ Skylights where appropriate
☀️ Staircase openings
☀️ Double-height spaces
☀️ Room positioning
However, large windows should also be designed with heat gain, privacy, shading and energy performance in mind.
Good design is about balancing daylight with comfort.
Ventilation in Home Design
Ventilation should also be considered at the planning stage.
Cross-ventilation can sometimes be improved by placing openings on appropriate sides of a room or creating connections between spaces.
Bathrooms and kitchens also require suitable ventilation arrangements.
A house that looks beautiful on paper but does not perform well in everyday use is not a successful house design.
Designing the Living Room
The living room is often the most frequently used common space in an Indian home.
Its design should consider:
- Furniture placement
- TV wall
- Natural light
- Circulation
- Entrance visibility
- Guest seating
- Connection to dining area
- Balcony or garden access
Avoid designing the room around a single photograph.
The actual movement of people through the room is more important.
Kitchen Design
A modern kitchen should be designed around how the family actually cooks and uses the space.
Important considerations include:
- Counter length
- Storage
- Refrigerator location
- Cooking area
- Sink
- Appliances
- Utility connection
- Ventilation
- Natural light
A kitchen that looks impressive but lacks adequate storage or working space can become inconvenient very quickly.
Bedroom Planning
Bedrooms should provide privacy and comfortable furniture placement.
Before finalizing a bedroom size, consider:
- Bed dimensions
- Wardrobe
- Side tables
- Dressing area
- Window location
- Door swing
- Attached bathroom
- Circulation space
The room should be planned around actual furniture rather than simply maximizing floor area.
Staircase Planning
In a duplex or multi-floor home, the staircase is an important architectural and structural element.
Its location affects:
- Circulation
- Privacy
- Floor efficiency
- Structural design
- Natural light
- Future accessibility
A staircase should therefore be considered early in the planning process.
Moving it later can affect multiple parts of the house.
Parking in Gurgaon Home Designs
Parking should be planned before finalizing the ground-floor layout.
Consider:
🚗 Number of cars
🏍️ Two-wheelers
🚪 Gate location
↩️ Turning radius
🏠 Covered or open parking
📦 Storage requirements
A beautiful facade is less useful if vehicles cannot comfortably enter and exit the property.
Smart Home Design in Gurgaon
Smart-home features are becoming increasingly popular in modern residential construction.
Possible provisions include:
- Smart lighting
- Automated curtains
- Video doorbells
- CCTV
- Smart locks
- Motion sensors
- Automated gates
- Smart switches
- Home entertainment systems
- Energy monitoring
The important point is to plan the required wiring and electrical provisions during construction.
Retrofitting everything after completion can be more complicated.
Smart Home Planning: Basic vs Advanced
| Feature | Basic Smart Home | Advanced Smart Home |
| Lighting | Smart switches | Automated lighting scenes |
| Security | CCTV | Integrated security system |
| Door | Video doorbell | Smart lock + access control |
| Curtains | Manual | Automated |
| Climate | Conventional AC | Smart climate control |
| Gate | Manual/remote | Automated + integrated access |
| Monitoring | Basic | Centralized control |
You do not need to automate everything.
Choose technology based on how your family actually uses the house.
Vastu and Home Design
Many homeowners in Gurgaon consider Vastu principles while planning their homes.
If Vastu is important to the family, it can be discussed during the architectural planning stage.
However, Vastu preferences should be coordinated with:
- Structural requirements
- Natural light
- Ventilation
- Plumbing
- Electrical planning
- Site dimensions
- Practical room usage
The objective should be to achieve a practical home while accommodating the homeowner’s preferences wherever possible.
How Home Design Affects Construction Cost
The design of the house has a direct influence on construction requirements.
For example, costs can be affected by:
- Number of floors
- Total built-up area
- Structural spans
- Double-height spaces
- Number of bathrooms
- Balcony areas
- Large glazing
- Premium facade materials
- Basement
- Complex staircase
- External development
This is why construction cost should be considered during design rather than after the design has been finalized.
Simple Design vs Premium Design
| Design Approach | Characteristics |
| Simple | Efficient layout, straightforward structure, practical finishes |
| Modern | Contemporary facade, cleaner lines, better indoor-outdoor connection |
| Premium | Higher-quality finishes, customized spaces, enhanced detailing |
| Luxury | Extensive customization, premium materials and architectural features |
A larger budget does not automatically create a better house.
Good planning is what makes the budget work effectively.
Common Home Design Mistakes
❌ Designing Only for Appearance
A beautiful elevation cannot compensate for an inconvenient floor plan.
❌ Ignoring Furniture
Room dimensions should be checked against actual furniture requirements.
❌ Too Many Rooms
Adding rooms without considering their practical use can reduce overall comfort.
❌ Poor Storage
Storage should be planned throughout the home.
❌ Ignoring Future Needs
Children grow, parents age and work patterns change.
❌ Adding Smart Features Too Late
Smart-home wiring and provisions should be considered during electrical planning.
❌ Forgetting Service Areas
Electrical panels, plumbing shafts, utility spaces and maintenance access should not be treated as afterthoughts.
Home Design Process in Gurgaon
A professional home design process can generally follow these stages:
1. Plot Analysis
Understand plot dimensions, road access, orientation, and site conditions.
↓
2. Family Requirement Discussion
Understand bedrooms, bathrooms, parking, lifestyle, and future requirements.
↓
3. Concept Planning
Develop the initial layout.
↓
4. Floor Plan Development
Finalize room relationships and circulation.
↓
5. Elevation Design
Develop the external architectural appearance.
↓
6. Structural Coordination
Coordinate the architectural design with structural requirements.
↓
7. Electrical & Plumbing Planning
Plan service requirements before construction.
↓
8. 3D Visualization
Visualize important spaces and the external appearance.
↓
9. Construction Documentation
Prepare the drawings and specifications required for execution.
↓
10. Construction
Move from drawings to on-site execution.
Why Customized Home Designs Are Better Than Ready-Made Plans
A ready-made floor plan may look attractive online, but it may not suit your:
- Plot dimensions
- Road direction
- Setback requirements
- Family size
- Furniture
- Parking requirements
- Structural system
- Local development requirements
A customized design starts with the actual property.
That makes it much easier to balance aesthetics, functionality and construction requirements.
Home Designs for Gurgaon, Gurugram and Manesar
At Consyard Homes, residential design and construction requirements can vary across Gurgaon, Gurugram and Manesar depending on the property.
Homeowners may be planning:
🏠 Independent houses
🏡 Modern villas
🏢 Duplex residences
🛏️ 2BHK homes
🛏️ 3BHK homes
🛏️ 4BHK homes
🌿 Premium residences
The design should always be developed around the actual plot and applicable requirements rather than simply selecting a standard plan.
From Home Design to Complete Construction
A floor plan is only the beginning.
Once the design is finalized, it needs to become a properly coordinated construction project.
That involves:
Architectural Design
↓
Structural Design
↓
Foundation
↓
RCC Structure
↓
Masonry
↓
Electrical & Plumbing
↓
Waterproofing
↓
Flooring & Finishing
↓
External Development
↓
Final Handover
This is where professional project coordination becomes important.
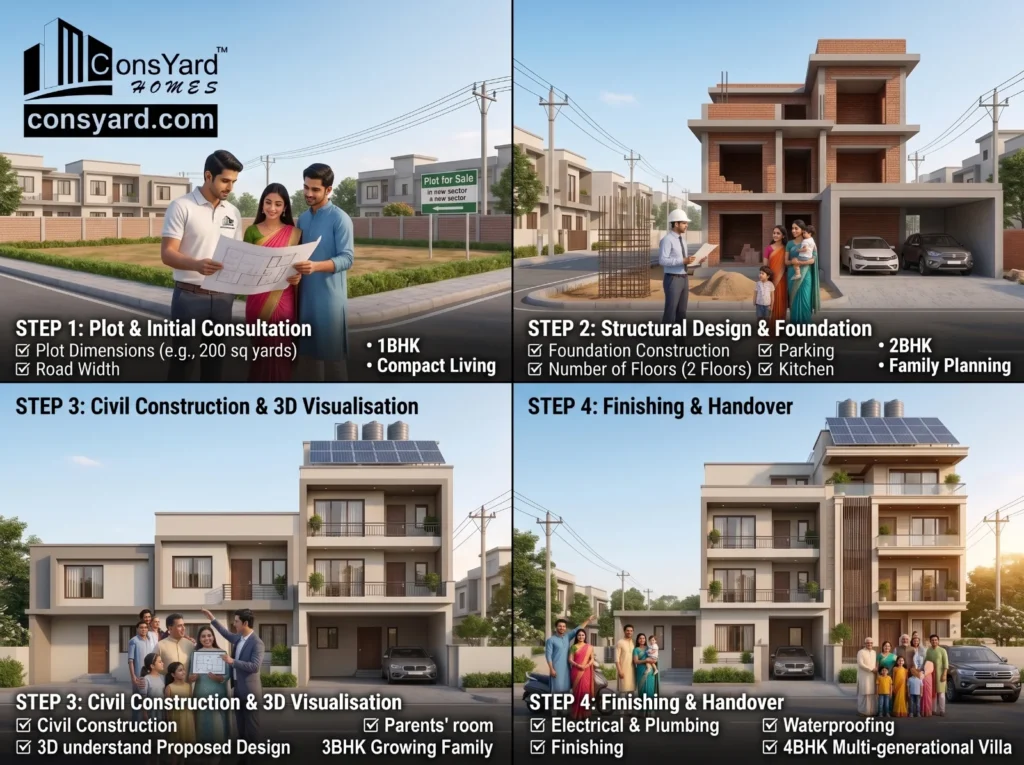
Home Design and Construction With Consyard Homes
Consyard Homes provides professional residential construction services for homeowners planning new homes in Gurgaon, Gurugram, Manesar and selected areas of Delhi NCR.
Our approach can cover the journey from initial planning to completed construction.
Our Services Include
| Service | Purpose |
| Architectural Planning | Develop the overall house concept |
| Floor Plan Design | Organize rooms and circulation |
| 3D Visualization | Understand the proposed design |
| Structural Design | Develop the structural system |
| Foundation Construction | Build the structural base |
| Civil Construction | Execute the main building |
| Procurement | Coordinate construction materials |
| Electrical | Plan and execute electrical systems |
| Plumbing | Plan water and drainage systems |
| Waterproofing | Protect critical areas |
| Finishing | Complete flooring, painting and other finishes |
| Project Management | Coordinate construction activities |
| Handover | Complete final inspection and delivery |
With 25+ years of experience and 500+ completed projects, Consyard Homes focuses on creating a structured construction experience for homeowners.
How to Start Planning Your Home Design
Before approaching a construction company or architect, it helps to prepare a basic requirement list.
Your Home Design Checklist
☑ Plot dimensions
☑ Road width and access
☑ Number of bedrooms
☑ Number of bathrooms
☑ Parking requirements
☑ Number of floors
☑ Kitchen requirements
☑ Parents’ room requirements
☑ Home office/study requirements
☑ Storage requirements
☑ Balcony/terrace requirements
☑ Garden requirements
☑ Smart-home requirements
☑ Approximate construction budget
☑ Future family requirements
The more clearly these requirements are understood, the easier it becomes to develop a practical house plan.
Frequently Asked Questions About Home Designs in Gurgaon
Which house design is best for Gurgaon?
There is no single best design for every property. The ideal design depends on plot size, shape, family requirements, budget, parking, number of floors, and lifestyle.
Which is better, a 2BHK or 3BHK?
A 2BHK can be suitable for a smaller family, while a 3BHK provides additional flexibility for children, parents, guests or a home office.
What should I consider before choosing a house plan?
Consider plot dimensions, access, parking, room requirements, natural light, ventilation, privacy, storage, structural planning and future family needs.
Can Consyard Homes design and construct the house?
Yes. Consyard Homes can coordinate architectural planning, floor plan design, structural design, construction and finishing as part of its residential construction services.
Can I include smart-home features in a new house?
Yes. Smart-home requirements can be considered during electrical and architectural planning so that wiring and infrastructure are appropriately planned.
Should I choose a ready-made house plan?
A ready-made plan can provide inspiration, but a customized plan is generally more appropriate because every plot and family’s requirements are different.
How much does a home design cost in Gurgaon?
Design costs vary depending on the scope, architectural requirements, visualization, structural work, and project complexity. It is better to discuss the actual project requirements before determining the design scope.
Can I build a 4BHK villa in Gurgaon?
A 4BHK villa-style residence can be planned where the plot, development requirements, and applicable permissions allow it. The design should be developed according to the actual property.
Final Thoughts
A well-designed home should look beautiful, but it should also work beautifully.
The right home design in Gurgaon should consider the family’s current lifestyle, future needs, available plot, construction requirements, and budget.
Whether you are looking for a compact 1BHK, a practical 2BHK, a family-friendly 3BHK or a spacious 4BHK villa, the most important step is to begin with the right plan.
Your plot is unique.
Your family is unique.
Your requirements are unique.
Your home design should be too.
If you are planning home construction in Gurgaon, Gurugram or Manesar, Consyard Homes can help you take the journey from concept and floor plan to structural design, construction and final handover.
🏠 Ready to Plan Your Dream Home?
Book a Free Consultation with Consyard Homes and discuss your plot, home requirements, and construction plans with a professional team.
Planning to Build Your Home in Gurgaon or Delhi NCR?
Don’t risk your investment with generic online floor plans. From custom 1BHK-4BHK architectural layouts and Vastu-aligned circulation to Seismic Zone 4 structural foundations and turnkey execution, build for generations with complete cost transparency.