Luxury Duplex Construction in Gurgaon & Gurugram: Cost, Design, Planning & Complete Guide
A luxury duplex is more than a two-floor house. It is a carefully planned residence where architecture, structure, interiors, lighting, circulation, and lifestyle come together across multiple levels.
For homeowners in Gurgaon and Gurugram who own an independent plot and want a spacious, modern, and premium residence, a duplex can offer an excellent balance between privacy and open living space.
But building a luxury duplex requires considerably more planning than simply dividing bedrooms between two floors.
The staircase, double-height spaces, structural system, services, façade, natural light, ventilation, parking, terrace, and interior requirements all need to be considered together.
If you are planning luxury duplex construction in Gurgaon, this guide explains the major factors that influence the design, construction cost, planning and execution of a premium duplex home.
What Is a Luxury Duplex Home?
A duplex is a residence where living spaces are distributed across two interconnected levels.
Unlike two completely independent floors, a duplex generally has an internal connection, most commonly through a staircase.
A luxury duplex may include:
- Large living room
- Dining area
- Modern kitchen
- 3 or 4 bedrooms
- Multiple bathrooms
- Master suite
- Family lounge
- Double-height living area
- Designer staircase
- Balconies
- Terrace
- Home office
- Utility area
- Parking
- Landscaped outdoor spaces
The exact configuration depends on the plot, family requirements and architectural concept.
A well-designed duplex should feel like one connected home rather than two separate floors stacked together.
Luxury Duplex Construction Cost in Gurgaon
One of the first questions homeowners ask is:
What is the cost of constructing a luxury duplex in Gurgaon?
There is no universal construction rate because luxury duplex projects vary significantly in size, specifications and design complexity.
A basic starting formula is:
Estimated Construction Cost = Total Built-Up Area × Applicable Construction Rate per sq. ft.
However, the final project budget can vary depending on:
- Built-up area
- Number of floors
- Structural design
- Foundation requirements
- Architectural complexity
- Material quality
- Flooring
- Doors and windows
- Kitchen
- Bathrooms
- Electrical systems
- Plumbing
- Waterproofing
- Façade
- Staircase
- False ceiling
- Lighting
- Exterior development
- Landscaping
- Smart-home systems
- Interior requirements
A luxury duplex with premium specifications can therefore have a significantly different budget from a standard duplex even when both have similar built-up areas.
Why Duplex Construction Can Cost More Than a Standard House
A duplex introduces additional architectural and structural requirements.
For example, the design may include:
- Internal staircase
- Double-height spaces
- Larger structural spans
- Balconies
- Cantilevered elements
- Larger windows
- More complex façade
- Additional plumbing distribution
- More electrical requirements
A luxury duplex also tends to involve more customized finishing.
Therefore, homeowners should evaluate the complete scope rather than comparing duplex construction with a simple per-square-foot house rate.
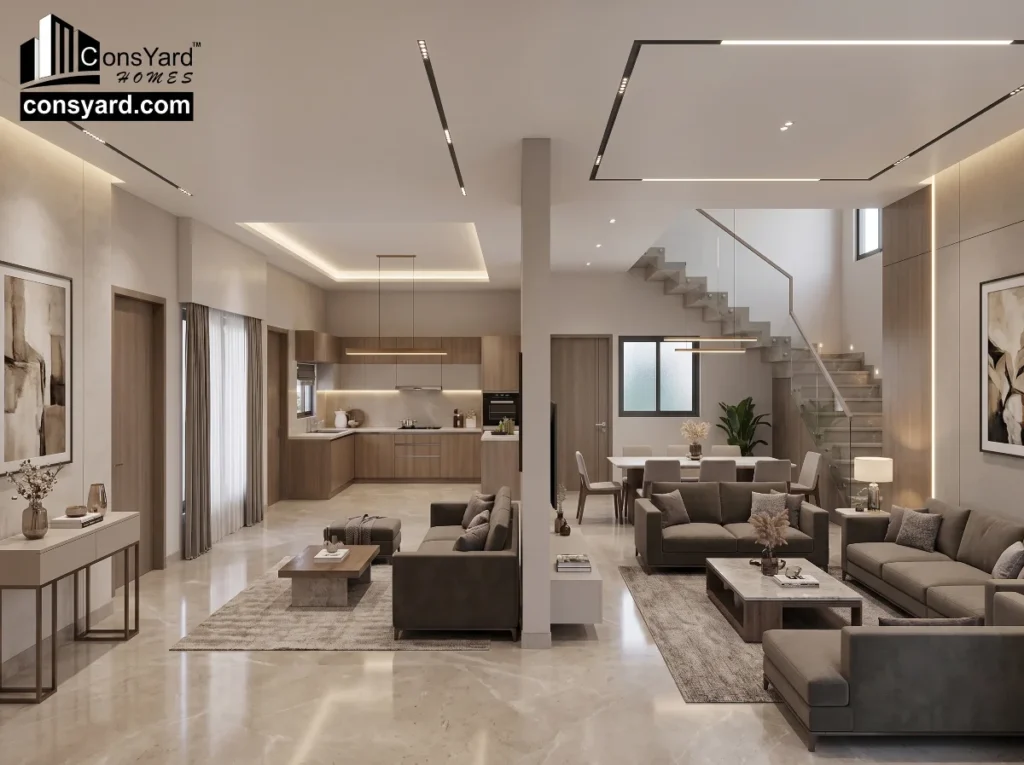
Planning a Luxury Duplex in Gurgaon
The most important stage of duplex construction is planning.
Before construction begins, determine:
- Plot dimensions
- Required built-up area
- Number of bedrooms
- Number of bathrooms
- Parking requirements
- Kitchen configuration
- Family requirements
- Guest requirements
- Home office needs
- Storage requirements
- Terrace requirements
- Outdoor space
- Future requirements
A good duplex plan should also define how people move between the two floors.
The staircase should be positioned for convenience without unnecessarily consuming valuable floor area.
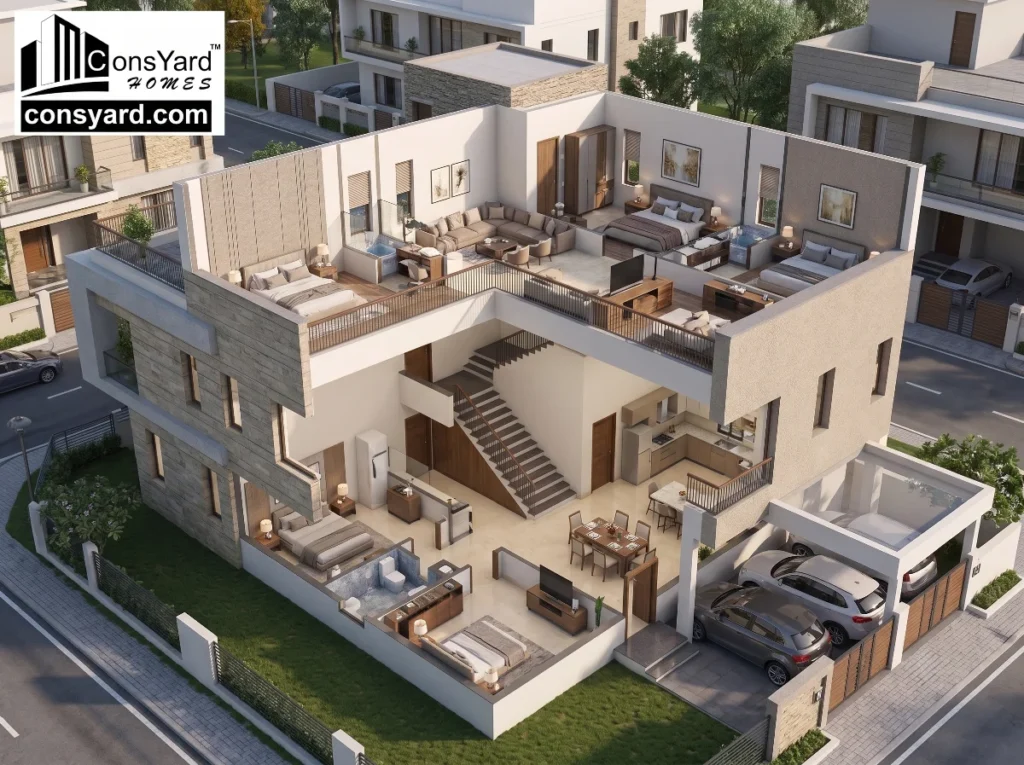
Ground Floor Planning
The ground floor usually contains the main public and family areas.
Depending on the plot, it may include:
- Entrance foyer
- Formal living room
- Dining area
- Kitchen
- Guest bedroom
- Bathroom
- Powder room
- Utility
- Staircase
- Parking
A guest or elderly-friendly bedroom on the ground floor can be especially useful for families.
The entrance should provide easy access to the main living areas while maintaining privacy for bedrooms and service spaces.
First Floor Planning
The first floor can be designed as the private family zone.
It may include:
- Master bedroom
- Additional bedrooms
- Family lounge
- Attached bathrooms
- Dressing areas
- Balcony
- Terrace access
A family lounge on the first floor can create a separate space for everyday family activities.
The upper floor can also provide greater privacy from visitors.
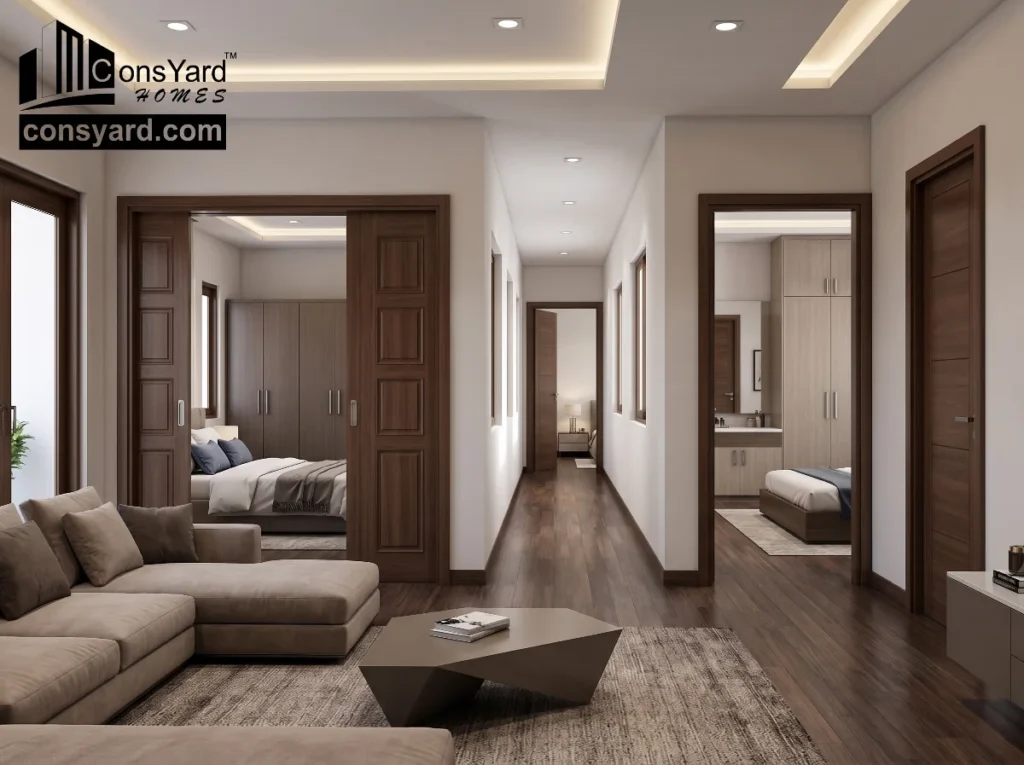
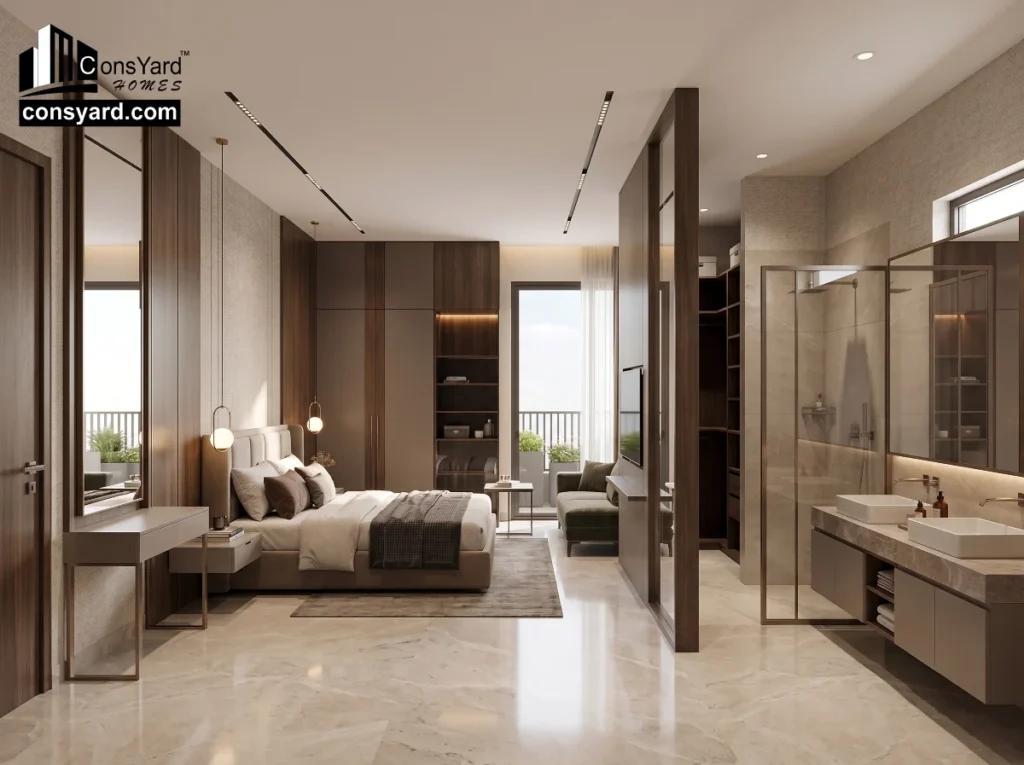
Master Suite in a Luxury Duplex
A premium master suite can become one of the defining features of the home.
Depending on the available space, it may include:
- Large bedroom
- Walk-in wardrobe
- Dressing area
- Attached bathroom
- Private balcony
- Seating area
The master suite should be planned according to furniture requirements rather than simply maximizing room size.
Natural light, ventilation, privacy and views should also be considered.
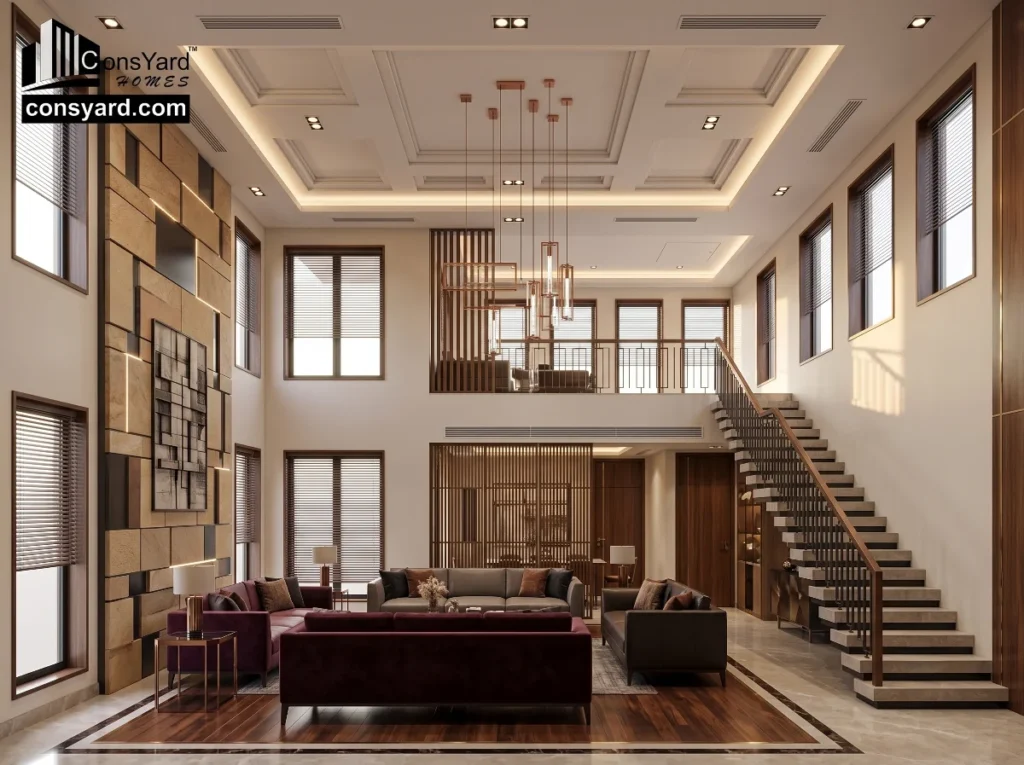
Double-Height Living Area
A double-height living space is one of the most recognizable features of contemporary duplex architecture.
It can create:
- Greater visual volume
- Stronger entrance experience
- Better connection between floors
- Increased natural light
- A premium architectural appearance
However, a double-height space requires careful coordination.
The design needs to account for:
- Structural requirements
- Air-conditioning
- Lighting
- Electrical systems
- Window cleaning
- Maintenance
- Acoustic considerations
It should therefore be planned from the beginning rather than added later.
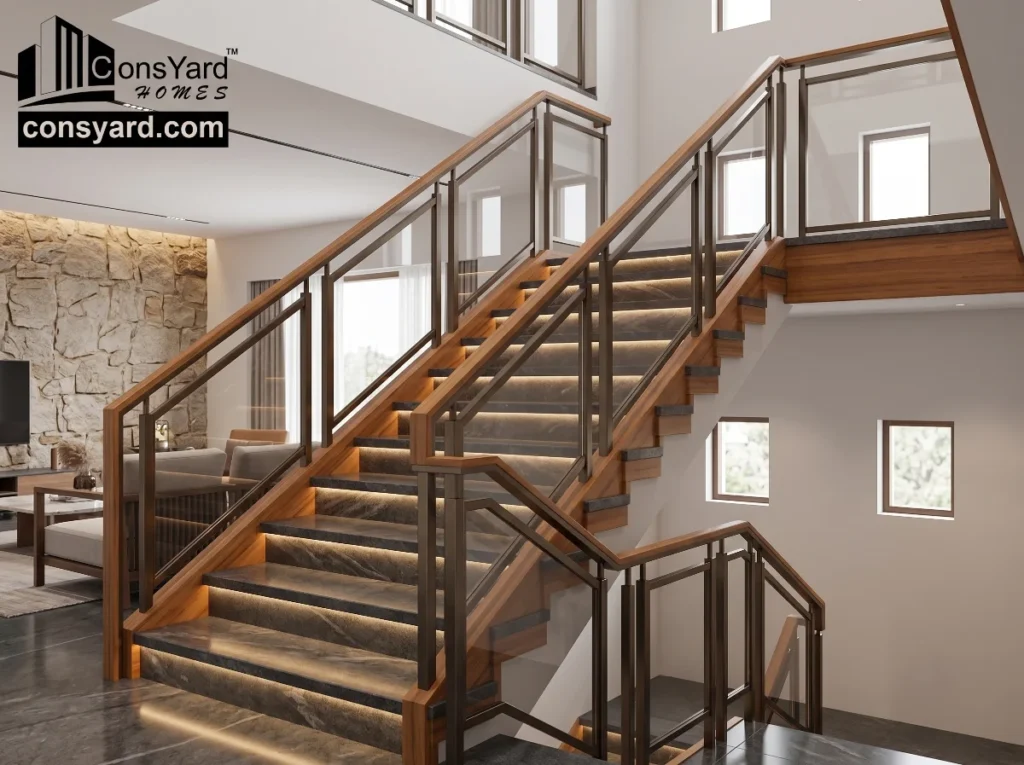
Luxury Duplex Staircase Design
The staircase is both a functional and architectural element in a duplex.
Common design approaches can include:
- Straight staircase
- L-shaped staircase
- U-shaped staircase
- Open-riser staircase
- Floating staircase
- Feature staircase
The staircase can become a visual focal point using:
- Glass
- Wood
- Stone
- Metal
- Decorative lighting
But appearance should never be considered independently of safety and structural requirements.
The staircase should provide comfortable movement, appropriate dimensions and suitable handrails.
Modern Duplex Design in Gurgaon
Modern duplex homes often use clean architectural forms combined with natural materials and large openings.
Popular design elements may include:
- Minimalist façade
- Large windows
- Glass railings
- Vertical fins
- Natural stone
- Wood-finish elements
- Contemporary lighting
- Open terraces
- Landscaped areas
- Clean geometric lines
The objective should not be to copy a trend.
A good design should remain functional and visually appropriate for the property over many years.
Natural Light and Ventilation
A luxury home should not depend entirely on artificial lighting and mechanical ventilation.
The floor plan should consider:
- Window orientation
- Room openings
- Cross ventilation
- Courtyards
- Skylights where appropriate
- Double-height spaces
- Balcony placement
Natural light can significantly improve the feel of a home.
Ventilation should also be considered during architectural planning rather than treated as a finishing-stage issue.
Parking Planning for a Duplex
Parking requirements should be decided before the final floor plan is prepared.
Depending on the family, the property may require space for:
- One car
- Two cars
- Multiple cars
- Two-wheelers
- Visitors
The driveway and entrance gate should also allow comfortable vehicle movement.
Parking should be integrated into the overall site plan rather than treated as leftover space.
Kitchen Planning
A luxury duplex may include a large family kitchen along with additional utility facilities.
Possible requirements include:
- Main kitchen
- Utility kitchen
- Pantry
- Storage
- Breakfast counter
- Appliance zone
- Utility area
The kitchen should be designed according to actual family usage. Appliance positions, electrical points, plumbing, ventilation and storage should all be finalized before execution.
Bathrooms in a Luxury Duplex
A duplex can include multiple bathroom configurations.
These may include:
- Master bathroom
- Attached bedroom bathrooms
- Common bathroom
- Powder room
- Guest bathroom
Bathroom planning should consider:
- Ventilation
- Waterproofing
- Plumbing
- Drainage
- Tile layout
- Sanitaryware
- Storage
- Lighting
Premium bathrooms can also include features such as:
- Walk-in showers
- Double vanities
- Designer mirrors
- Premium fittings
- Feature lighting
The specification should be established according to the overall project budget.
Terrace and Outdoor Spaces
One of the advantages of duplex construction is the opportunity to create larger outdoor living areas.
These may include:
- Open terrace
- Terrace garden
- Outdoor seating
- Barbecue area
- Pergola
- Planters
- Lawn
- Balcony garden
If a terrace garden is planned, waterproofing, drainage, soil load and irrigation should be considered during structural and architectural planning.
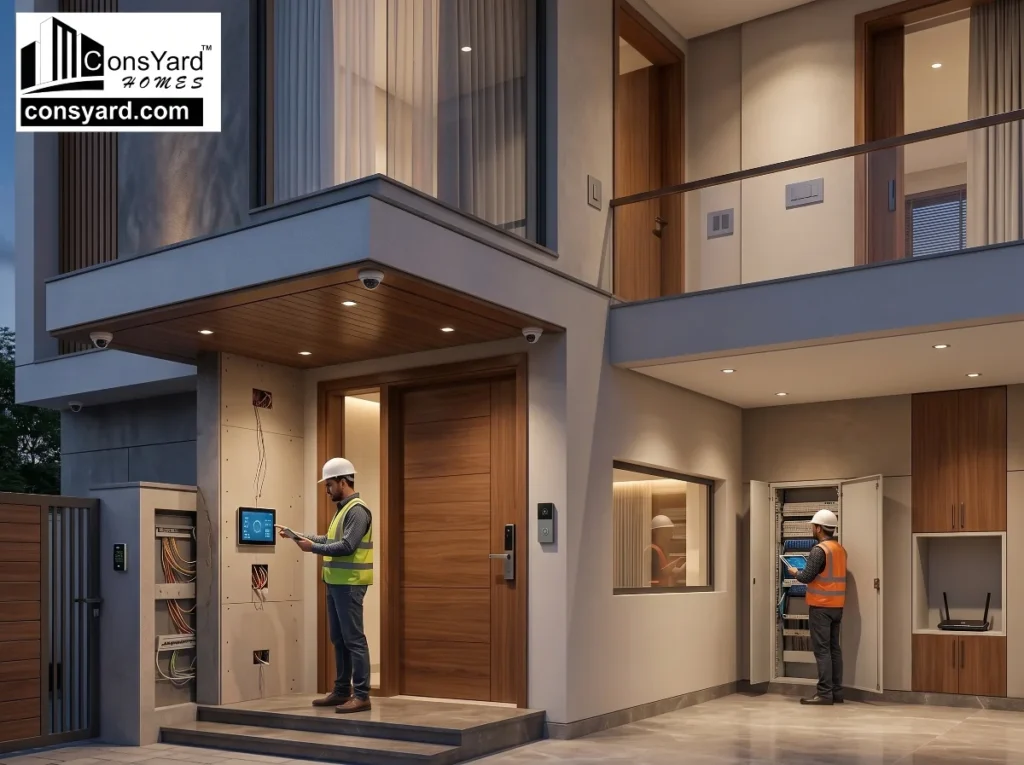
Smart Features for a Luxury Duplex
Modern homeowners may want technology integrated into the home from the beginning.
Possible features include:
Security
- CCTV
- Video doorbell
- Smart locks
- Access control
Lighting
- Automated lighting
- Scene-based controls
- Motion sensors
Comfort
- Automated curtains
- Smart thermostats
- Centralized controls
Entertainment
- Home theatre
- Multi-room audio
- Dedicated media spaces
The infrastructure for these systems should be planned before electrical and finishing work begins.
Structural Planning for a Duplex
The structural system is particularly important because the building is distributed across multiple levels.
Major components include:
- Foundation
- Columns
- Beams
- Slabs
- Staircase
- Reinforcement
The structural design should consider:
- Number of floors
- Building loads
- Architectural spans
- Cantilevers
- Double-height areas
- Staircase openings
- Balcony projections
The architectural and structural teams should coordinate before construction begins.
Foundation Construction for a Duplex
Foundation requirements depend on the actual building and site.
Factors can include:
- Soil conditions
- Building loads
- Number of floors
- Structural system
- Site conditions
The foundation should therefore be designed specifically for the proposed duplex.
The foundation is not an area where cost savings should come from reducing necessary structural requirements.
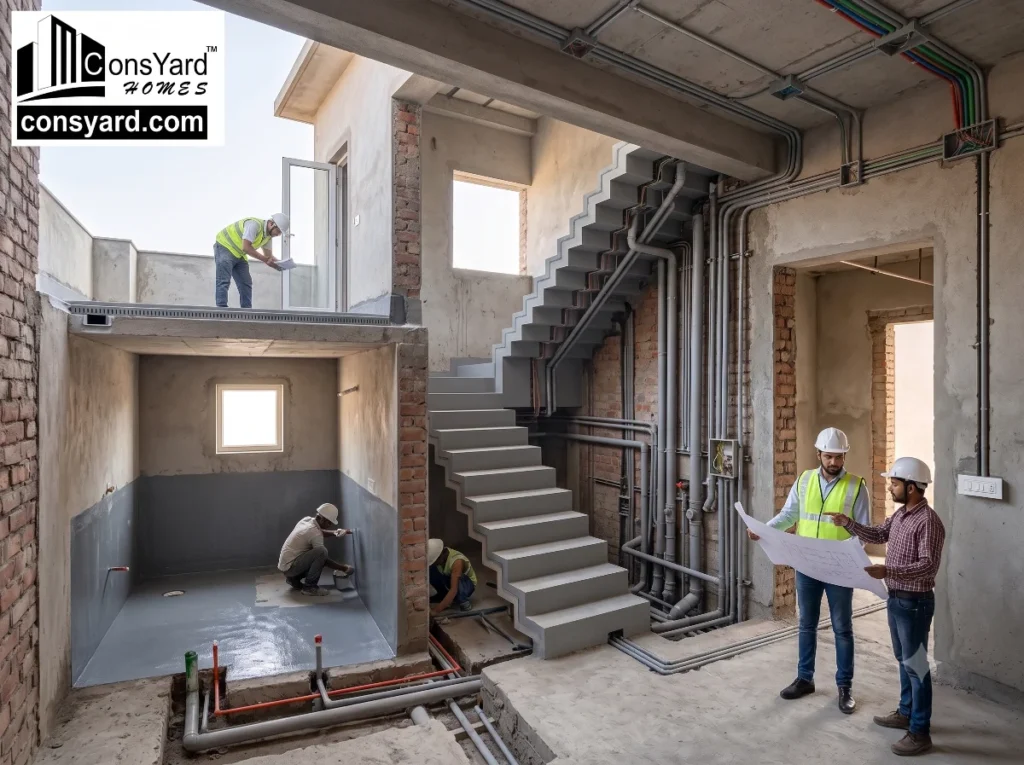
Waterproofing for Duplex Construction
Waterproofing becomes particularly important where the home contains:
- Multiple bathrooms
- Balconies
- Terraces
- Roof areas
- Utility spaces
- Planters
Poor waterproofing can result in leakage, dampness and expensive repairs.
Waterproofing should therefore be integrated into the construction plan.
Critical areas should be prepared and treated according to the specified system before finishes are installed.
Electrical Planning for a Luxury Duplex
A luxury duplex usually requires significantly more electrical planning than a basic residence.
Requirements may include:
- Lighting
- Fans
- Air conditioning
- Kitchen appliances
- Geysers
- Washing machines
- Water pumps
- CCTV
- Internet
- Smart-home systems
- Outdoor lighting
- Gate automation
Furniture layouts should be finalized before electrical points are installed.
This helps ensure that switches, sockets and lighting points are placed where they are actually needed.
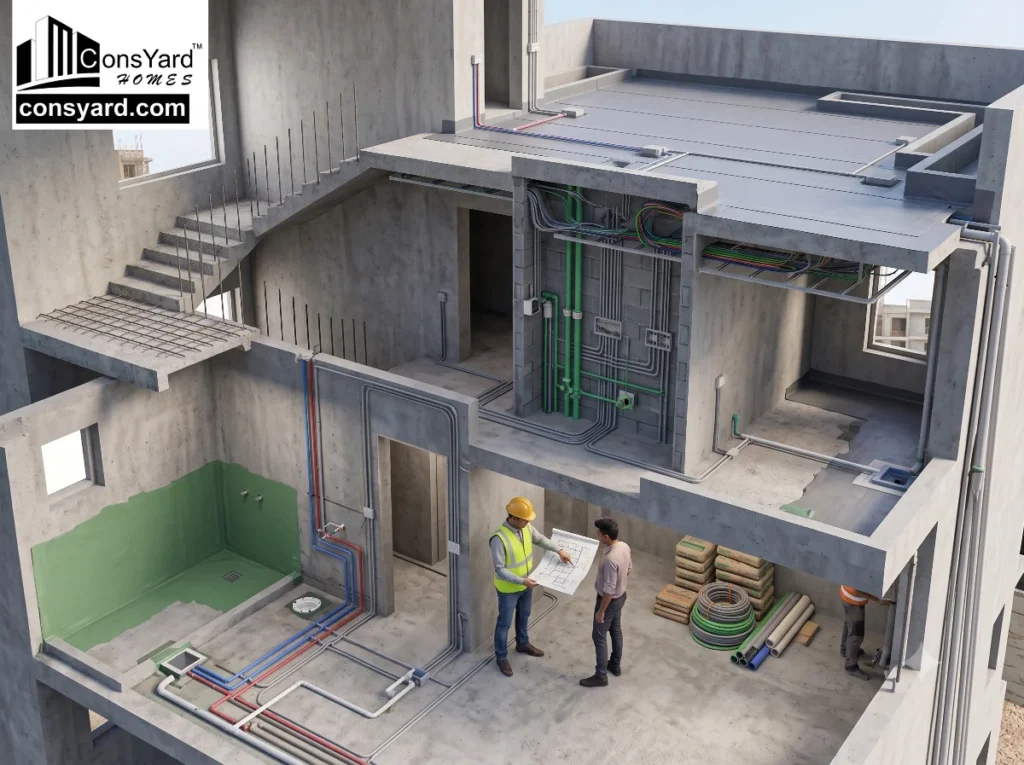
Plumbing Planning
Plumbing should be coordinated across both floors.
The design should consider:
- Water supply
- Drainage
- Bathroom plumbing
- Kitchen plumbing
- Utility areas
- Water storage
- External drainage
- Maintenance access
Proper planning can reduce unnecessary pipe runs and simplify future maintenance.
Materials for Luxury Duplex Construction
Material selection can significantly influence the final appearance and budget.
Flooring
Depending on the design, options may include:
- Vitrified tiles
- Large-format tiles
- Natural stone
- Engineered flooring
- Premium decorative finishes
Doors
The main entrance can use a statement design, while internal doors can be selected according to the overall interior concept.
Windows
Window systems affect:
- Natural light
- Ventilation
- Appearance
- Maintenance
- Thermal performance
Kitchen
A luxury kitchen can range from a premium modular kitchen to a highly customized installation.
Bathrooms
Premium sanitaryware, fittings, tiles and lighting can create a luxury bathroom experience.
How to Control Luxury Duplex Construction Cost
Luxury does not mean spending without a plan.
A carefully managed budget can help homeowners spend more where it creates meaningful value.
Prioritize High-Impact Spaces
Premium specifications can be concentrated in areas such as:
- Entrance
- Living room
- Staircase
- Master bedroom
- Kitchen
- Bathrooms
- Façade
Finalize the Design Early
Late design changes can create additional material and labour costs.
Define Specifications
A detailed specification sheet helps avoid confusion about what is included.
Avoid Unnecessary Complexity
Every additional architectural feature can increase construction requirements.
Coordinate Services
Electrical, plumbing, HVAC, security and automation should be planned together.
Control Material Wastage
Proper estimation and procurement can reduce unnecessary material losses.
Common Mistakes in Luxury Duplex Construction
Building Before Finalizing the Design
Starting construction with incomplete drawings can lead to repeated changes.
Overdesigning the Exterior
A façade should complement the architecture rather than become unnecessarily complicated.
Ignoring the Staircase
The staircase affects circulation, structure and visual character.
Forgetting Storage
Large homes still require carefully planned storage.
Underestimating Services
Electrical, plumbing, air-conditioning and technology requirements can become complicated if not planned early.
Ignoring Maintenance
Large windows, double-height spaces, terraces and decorative features should be designed with long-term maintenance in mind.
Comparing Contractors Only on Price
The lowest quotation may not represent the lowest final project cost.
Turnkey Luxury Duplex Construction in Gurgaon
A luxury duplex involves many interconnected construction activities.
A turnkey approach can coordinate:
Architecture → Structural Design → Procurement → Civil Construction → Electrical → Plumbing → Waterproofing → Finishing → Handover
This can reduce the need for homeowners to separately coordinate multiple contractors.
A coordinated construction team can help manage:
- Project planning
- Procurement
- Site execution
- Quality monitoring
- Scheduling
- Finishing
- Handover
The exact scope should be clearly defined in the project agreement.
How to Choose a Luxury Duplex Construction Company in Gurgaon
Before hiring a construction company, consider:
Residential Experience
Look at completed independent homes, villas and duplex projects.
Design Coordination
Ask how architectural and structural drawings are coordinated.
Material Specifications
Understand exactly what materials and finishes are included.
Project Management
Know who is responsible for coordinating the site.
Quality Control
Ask how workmanship and materials are monitored.
Cost Transparency
Check inclusions, exclusions and conditions for additional work.
Construction Schedule
Ask how the company plans and tracks project progress.
Handover
Understand what is included in the final completion and handover.
Luxury Duplex Construction in Gurgaon: Pre-Construction Checklist
Before starting construction, review:
- Plot dimensions
- Site assessment
- Architectural plan
- Structural design
- Number of floors
- Bedroom configuration
- Bathroom requirements
- Kitchen layout
- Parking
- Staircase design
- Double-height requirements
- Balcony planning
- Terrace planning
- Waterproofing
- Electrical layout
- Plumbing layout
- HVAC requirements
- Smart-home requirements
- Security systems
- Flooring
- Doors and windows
- Paint
- Exterior façade
- Landscaping
- Construction schedule
- Material specifications
- Budget
- Scope of work
- Contract terms
Why Gurgaon Homeowners Choose Duplex Homes
A duplex can provide several advantages for families who want a larger independent residence.
Better Privacy
Bedrooms can be separated from the main living areas.
Efficient Use of Land
Multiple levels can provide more usable space without requiring the entire area on one floor.
Flexible Family Planning
Different floors can serve different family functions.
Architectural Freedom
Duplex homes allow features such as double-height spaces, balconies, terraces and feature staircases.
Future Flexibility
The layout can be planned around changing family needs.
The benefits depend on the plot and the quality of the architectural planning.
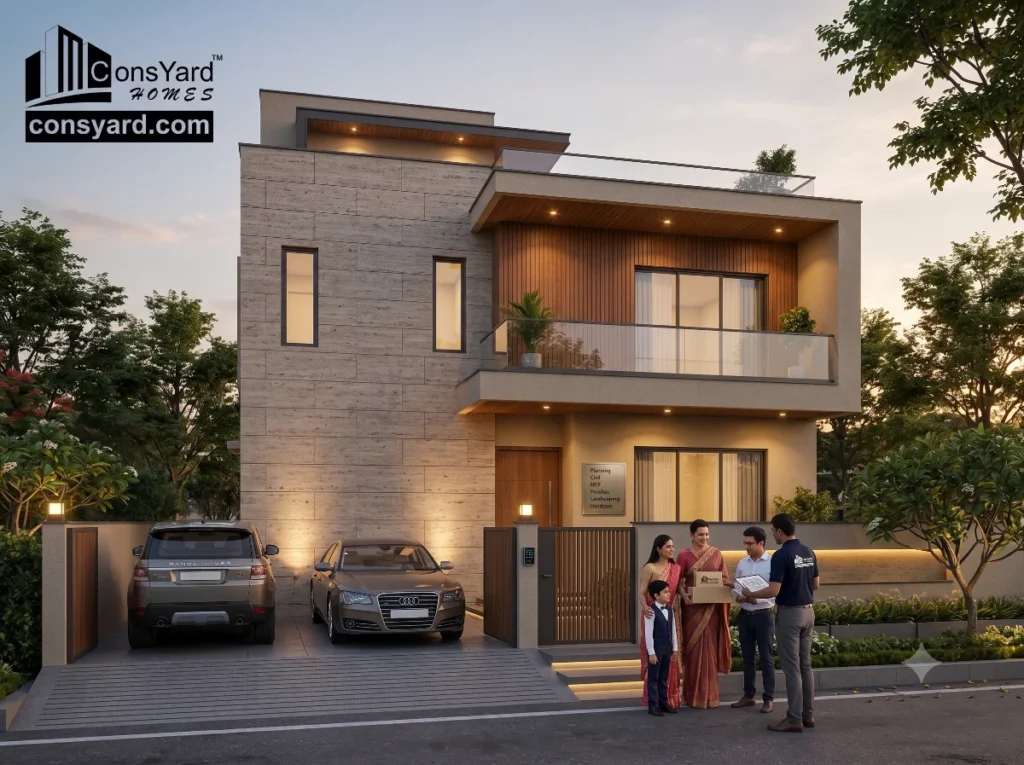
Building Your Luxury Duplex with Consyard Homes
At Consyard Homes, we approach duplex construction as a complete residential project rather than a collection of separate contractor activities.
Our turnkey construction services can cover:
- Architectural planning
- Floor plan design
- 3D visualization
- Structural design
- Project management
- Procurement
- Civil construction
- Waterproofing
- Electrical work
- Plumbing
- Finishing
- Final handover
With 25+ years of experience and 500+ completed projects, Consyard Homes focuses on structured planning and professional execution for homeowners in Gurgaon, Gurugram, Manesar and selected areas of Delhi NCR.
For a luxury duplex, coordination is especially important because architectural features, structural requirements, electrical systems, plumbing, waterproofing and finishing all need to work together.
The goal is to create a home that looks refined while remaining practical, structurally sound and comfortable for everyday living.
Frequently Asked Questions About Luxury Duplex Construction in Gurgaon
What is the cost of constructing a luxury duplex in Gurgaon?
There is no fixed cost for every duplex. The final project budget depends on built-up area, number of floors, architectural complexity, structural requirements, materials, finishing and additional features.
Is duplex construction more expensive than a normal house?
It can be, depending on the design. Staircases, additional structural requirements, balconies, double-height spaces, larger façades and premium finishes can increase the project cost.
How many bedrooms can a duplex have?
A duplex can have different configurations, including 3BHK, 4BHK and larger layouts. The number of bedrooms depends on the plot, built-up area and family requirements.
Is a double-height living room necessary for a luxury duplex?
No. It is an architectural choice. A duplex can feel luxurious through good proportions, natural light, materials, planning and detailing without requiring a double-height space.
Can a duplex have a terrace garden?
Yes. A terrace garden can be incorporated into the design, but structural load, waterproofing, drainage and irrigation should be planned before construction.
Is turnkey construction suitable for a luxury duplex?
Yes. Because duplex projects involve multiple interconnected activities, a coordinated turnkey approach can simplify design, procurement, construction and project management.
What should I check before hiring a duplex construction company?
Check residential experience, completed projects, architectural and structural coordination, material specifications, scope of work, project management, quality control, contract terms and handover requirements.
Final Thoughts
A luxury duplex in Gurgaon should be planned as one complete home rather than two independent floors.
The staircase, living spaces, bedrooms, kitchen, bathrooms, structure, electrical systems, plumbing, waterproofing and exterior design all need to work together.
The most effective way to control construction cost is to make important decisions before construction begins.
Start with the plot, understand your family’s requirements, prepare the architectural plan, coordinate the structural design, finalize specifications and establish a realistic project budget.
If you are planning luxury duplex construction in Gurgaon or Gurugram, Consyard Homes can help coordinate the project from architectural planning through construction and final handover.
Book a Free Consultation with Consyard Homes to discuss your plot, duplex requirements, preferred design, construction scope and estimated project budget.
Planning a Luxury Duplex on Your Gurgaon Plot?
Avoid costly redesigns, weak foundations, and contractor shortcuts. Build your multi-level residence with Fe-550D seismic-resistant structural framing, M25/M30 concrete mixes, and 100% turnkey execution backed by 25+ years of institutional engineering.