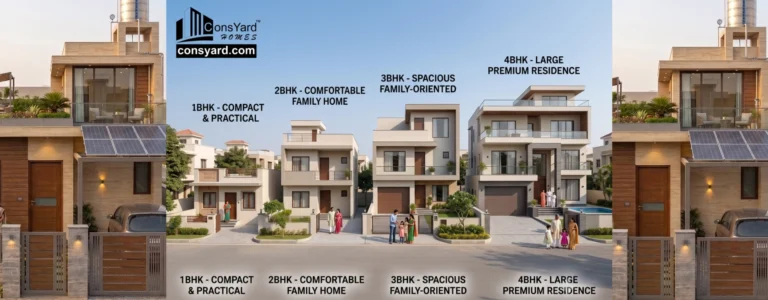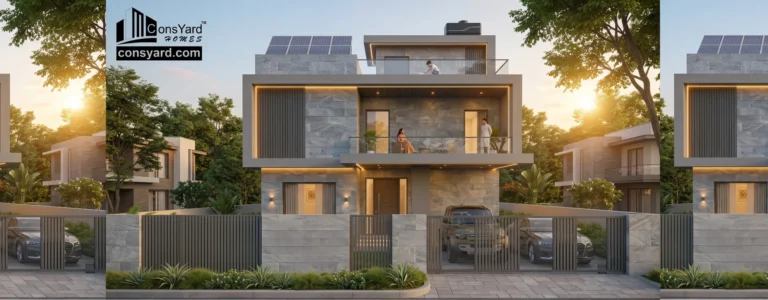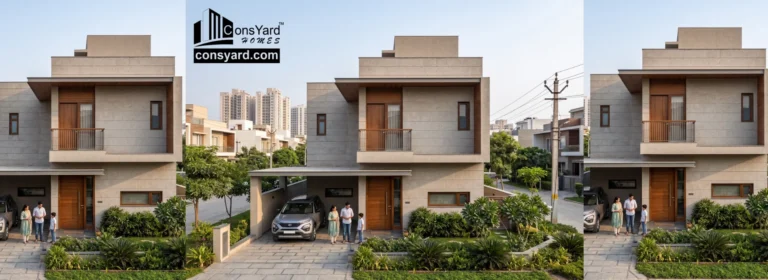
Independent House Construction in Delhi NCR: Cost, Planning, Design & Complete Construction Guide
Building an independent house in Delhi NCR is very different from buying a ready-to-move-in property.
When you build your own house, you control the floor plan, room sizes, materials, façade, electrical layout, plumbing, finishes and overall functionality. You can design the property around your family’s lifestyle instead of adjusting your lifestyle to an existing building.
At the same time, independent house construction requires careful planning. From the initial site assessment and architectural design to foundation construction, structure, electrical work, plumbing, waterproofing and finishing, every stage needs to be coordinated properly.
For homeowners planning independent house construction in Delhi NCR, this guide explains the major factors that affect cost, planning, design, construction quality and project execution.
What Is an Independent House?
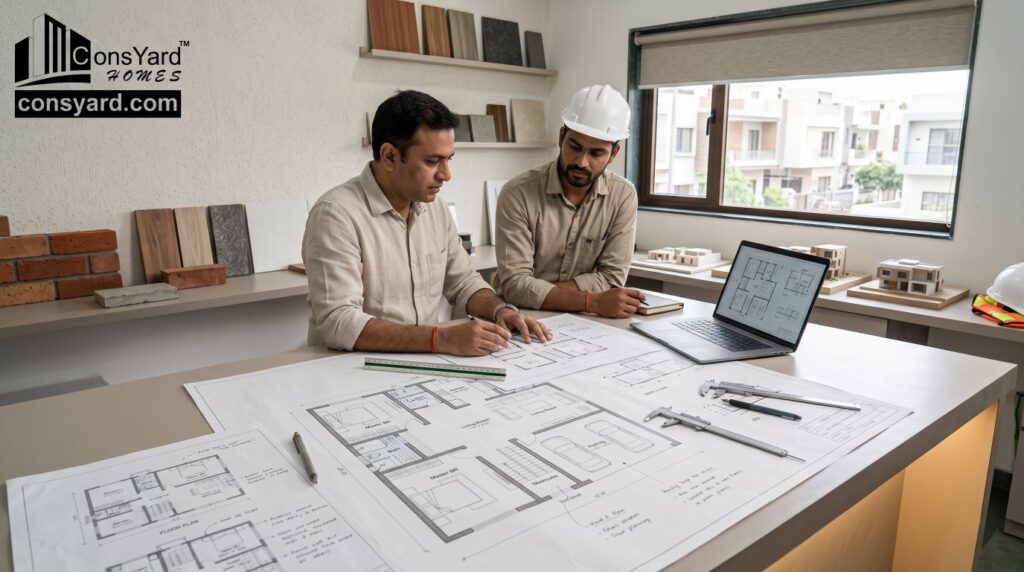
An independent house is a residential property designed and constructed for a specific plot and homeowner rather than being part of a standard apartment development.
It may be designed as:
- Single-floor house
- Ground plus first floor
- Ground plus two floors
- Duplex home
- Luxury residence
- 3BHK house
- 4BHK house
- Multi-generational family home
The design depends on the plot dimensions, family requirements, applicable planning requirements and desired built-up area.
Unlike an apartment, an independent house provides much greater control over the architecture and internal layout.
Independent House Construction Cost in Delhi NCR
One of the first questions homeowners ask is:
What is the cost of constructing an independent house in Delhi NCR?
There is no single construction cost that applies to every house.
A basic calculation is:
Estimated Construction Cost = Built-Up Area × Applicable Construction Rate per sq. ft.
However, the final budget depends on several factors, including:
- Plot size
- Built-up area
- Number of floors
- Structural requirements
- Architectural design
- Material specifications
- Flooring
- Doors and windows
- Electrical work
- Plumbing
- Waterproofing
- Kitchen
- Bathroom fittings
- Exterior façade
- Painting
- False ceiling
- Landscaping
- Boundary wall
- Parking
- Interior requirements
This is why homeowners should compare detailed project specifications rather than relying only on a quoted per-square-foot rate.
Factors That Affect House Construction Cost in Delhi NCR
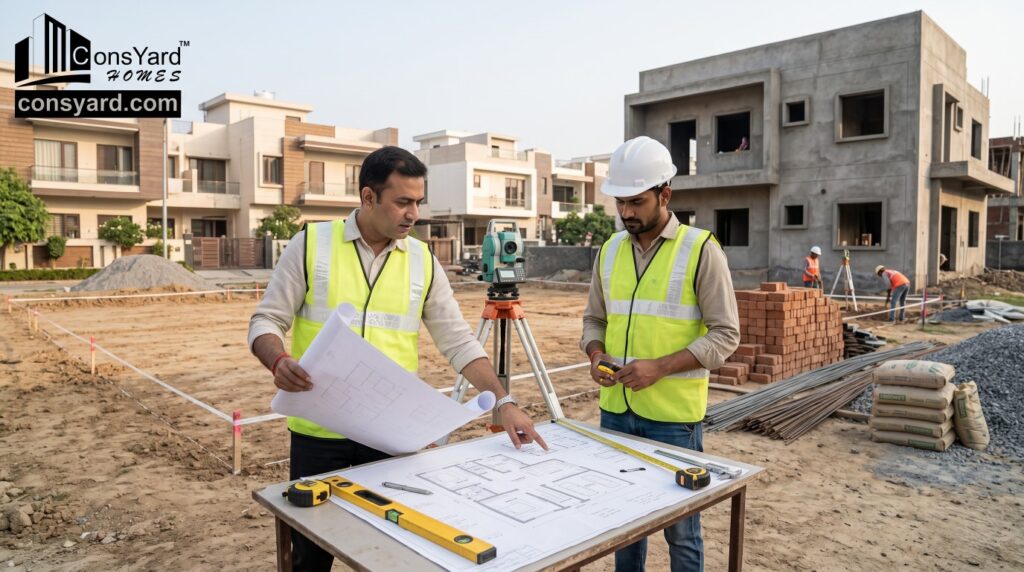
1. Built-Up Area
The built-up area directly affects the quantity of materials and labour required.
A larger home generally requires more:
- Cement
- Steel
- Concrete
- Brick or blockwork
- Flooring
- Electrical wiring
- Plumbing
- Paint
- Doors
- Windows
- Waterproofing
However, increasing the area is not always the best way to create a better home.
Good planning can improve functionality without unnecessarily increasing the built-up area.
2. Number of Floors
An independent house can be constructed on one or multiple levels.
Additional floors can provide more usable space but also introduce additional requirements for:
- Structural design
- Staircase
- Electrical distribution
- Plumbing
- Waterproofing
- Façade
- Circulation
The number of floors should therefore be decided during the architectural planning stage.
3. Architectural Complexity
A simple contemporary house and a highly customized luxury residence can have very different construction budgets.
Features that can increase complexity include:
- Cantilevered projections
- Double-height spaces
- Large glazing
- Feature façades
- Customized staircases
- Multiple balconies
- Large terraces
- Decorative exterior elements
Architectural features should be selected according to the overall design and budget rather than added individually.
Independent House Construction in South Delhi
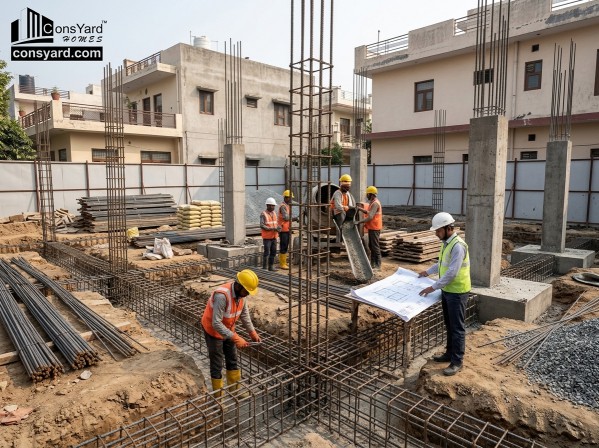
South Delhi has a wide range of established residential neighbourhoods where homeowners may renovate, rebuild or construct independent homes.
House construction in South Delhi often requires careful planning because plot sizes, existing structures, access conditions and neighbourhood constraints can vary significantly.
A project may involve:
- Demolition of an existing structure
- Site preparation
- New foundation
- Structural construction
- Multi-floor planning
- Parking
- Modern façade
- Interior planning
- External development
Before construction begins, the site should be assessed carefully and the proposed design should be developed according to the applicable requirements for that property.
Independent House Construction in West Delhi
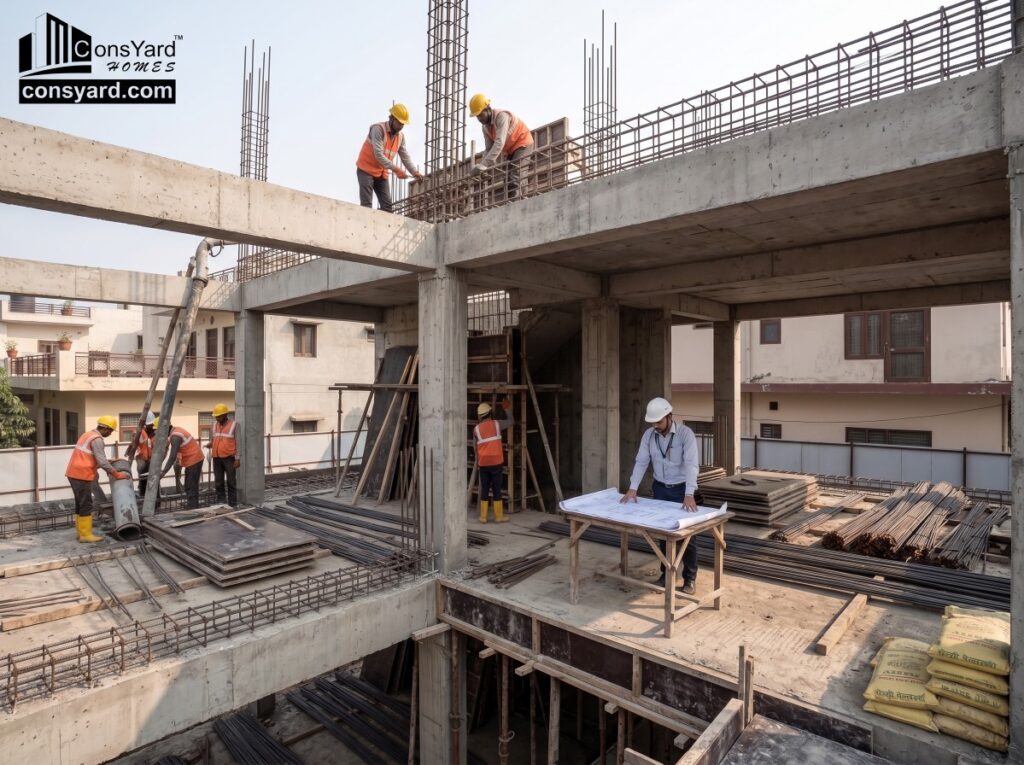
West Delhi also includes many established residential areas with independent plots and existing houses.
For homeowners considering rebuilding or constructing a new independent house, the planning process should consider:
- Existing structure
- Plot dimensions
- Access for construction materials
- Parking
- Floor requirements
- Natural light
- Ventilation
- Staircase
- Structural design
- Services
A site-specific design is particularly important when construction takes place in a densely developed neighbourhood.
Independent House Construction in Gurgaon and Gurugram
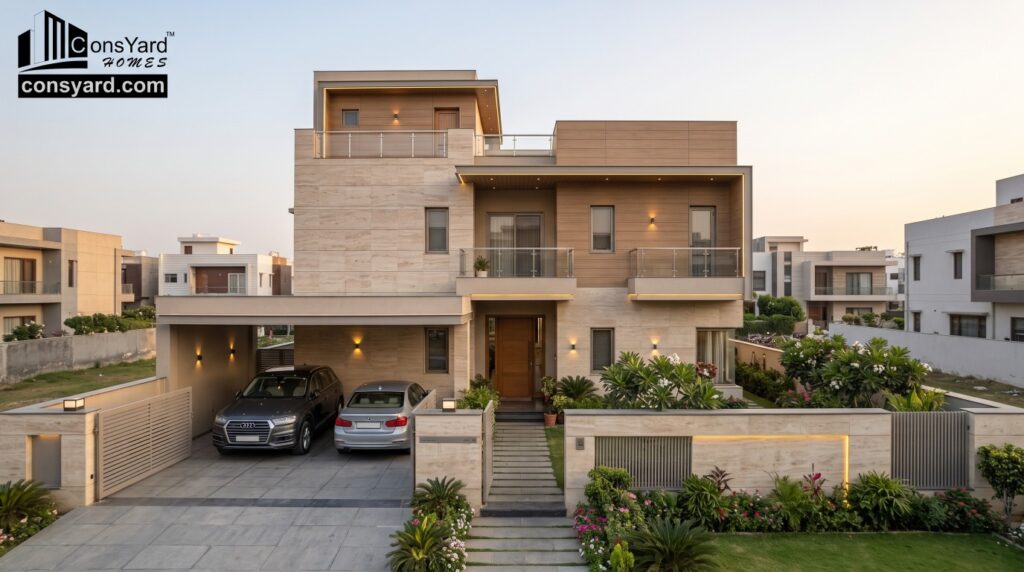
Gurgaon and Gurugram offer a growing market for independent homes and premium residential construction.
Homeowners may be planning:
- Modern independent houses
- 3BHK homes
- 4BHK homes
- Luxury residences
- Duplex homes
- Villa-style houses
A major advantage of independent house construction is the ability to customize the building around the family’s requirements.
For example, a homeowner can decide whether the property needs:
- Ground-floor bedroom
- Home office
- Family lounge
- Large kitchen
- Multiple balconies
- Terrace garden
- Parking for multiple cars
- Smart-home systems
Planning an Independent House Before Construction
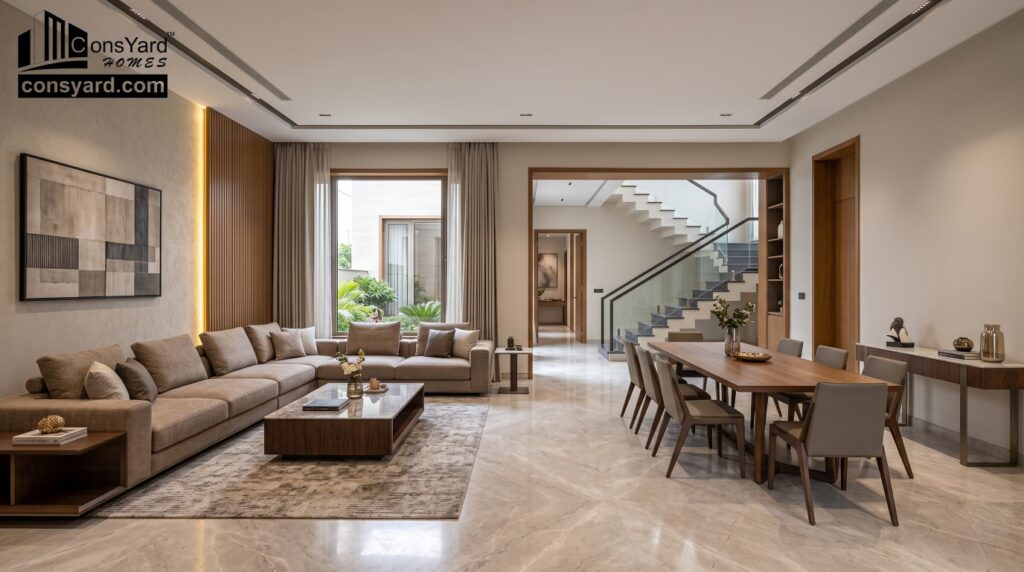
The most important decisions should be made before construction begins.
Start by defining:
- Family size
- Number of bedrooms
- Number of bathrooms
- Parking requirements
- Kitchen requirements
- Storage
- Home office
- Guest accommodation
- Elderly-friendly spaces
- Outdoor areas
- Future requirements
Once these requirements are clear, the architect can develop a floor plan around the actual lifestyle of the family.
Independent House Floor Plan
A good floor plan should balance:
- Functionality
- Privacy
- Natural light
- Ventilation
- Circulation
- Storage
- Furniture placement
- Services
For example, the living room should be easily accessible from the entrance while bedrooms should have greater privacy.
The kitchen should have efficient access to dining and utility areas.
Bedrooms should be planned around furniture requirements rather than simply maximizing room dimensions.
Ground Floor Planning
Depending on the family requirements, the ground floor may include:
- Entrance foyer
- Living room
- Dining
- Kitchen
- Guest bedroom
- Bathroom
- Powder room
- Utility
- Staircase
- Parking
For families with elderly members, a ground-floor bedroom can be especially useful.
The ground floor should also provide practical access to the outdoor and parking areas.
First Floor Planning
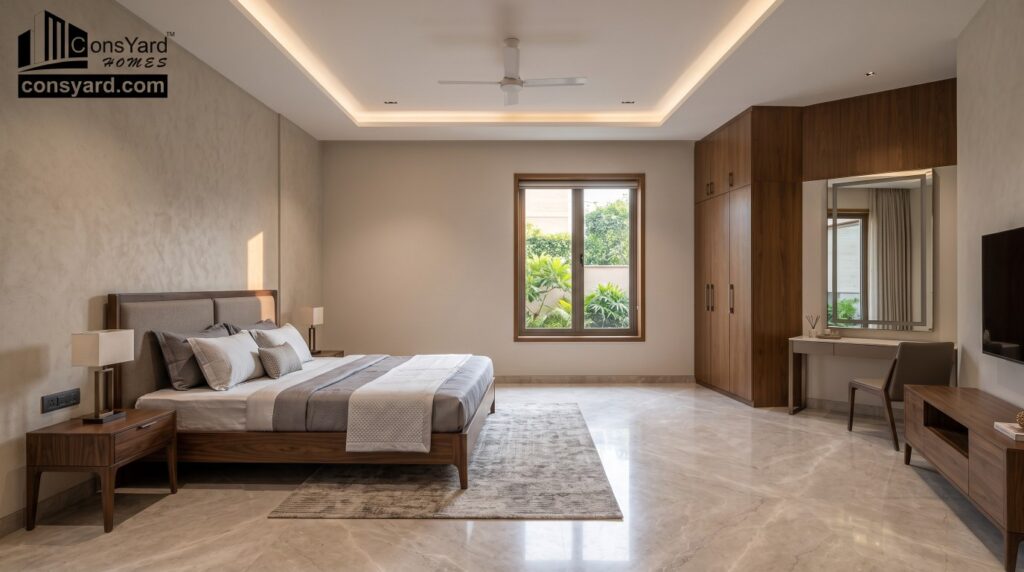
The first floor can be used for private family spaces.
Possible areas include:
- Master bedroom
- Additional bedrooms
- Family lounge
- Attached bathrooms
- Dressing areas
- Balconies
- Terrace
The final arrangement depends on the plot and the number of floors planned.
3BHK and 4BHK Independent Houses
Independent homes can be designed around different family sizes.
3BHK Independent House
A 3BHK house may include:
- Master bedroom
- Two additional bedrooms
- Living room
- Dining
- Kitchen
- Multiple bathrooms
- Utility
- Parking
4BHK Independent House
A 4BHK house can provide additional flexibility for:
- Larger families
- Guest rooms
- Elderly family members
- Home office
- Children’s rooms
- Family lounge
The right configuration depends on the plot and lifestyle.
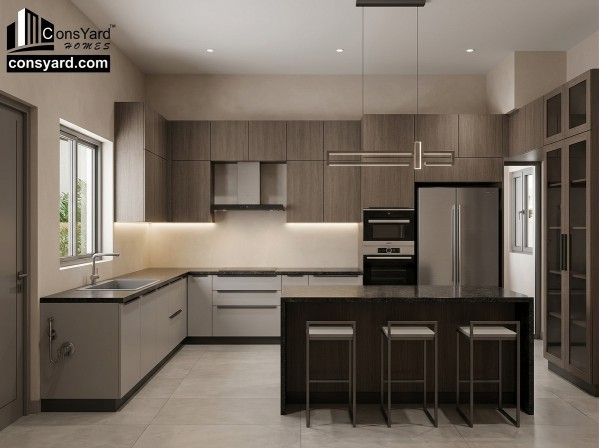
Duplex Independent House
A duplex can be an excellent option for homeowners who want more usable space while maintaining a connected family residence.
A duplex may include:
Ground Floor
- Living
- Dining
- Kitchen
- Guest bedroom
- Utility
- Bathroom
- Parking
First Floor
- Master bedroom
- Additional bedrooms
- Family lounge
- Bathrooms
- Balconies
- Terrace
A staircase should be positioned carefully because it affects both circulation and the overall floor plan.
Luxury Independent House Design
A luxury independent house does not necessarily need excessive decoration.
Luxury can come from:
- Good proportions
- Natural light
- High-quality materials
- Clean architecture
- Comfortable room layouts
- Thoughtful lighting
- Premium bathrooms
- Well-designed kitchen
- Landscape integration
- Good detailing
A well-planned simple design can often feel more sophisticated than an unnecessarily complicated façade.
Foundation Construction for an Independent House
The foundation is one of the most important parts of residential construction.
Foundation design depends on:
- Soil conditions
- Building loads
- Number of floors
- Structural system
- Site conditions
A structural professional should determine the appropriate foundation system for the proposed building.
Foundation construction should not be based solely on assumptions from neighbouring properties.
Structure Construction for an Independent House
The structural system forms the backbone of the house.
Major components include:
- Foundation
- Columns
- Beams
- Slabs
- Staircase
- Reinforcement
Structural planning should coordinate with the architectural design.
This becomes particularly important when the house includes:
- Large rooms
- Cantilevers
- Double-height spaces
- Multiple floors
- Large openings
- Balconies
Beam and Column Construction
Beams and columns transfer and distribute structural loads through the building.
Their design depends on the structural system and building requirements.
Important considerations include:
- Structural drawings
- Reinforcement
- Concrete
- Formwork
- Alignment
- Connections
- Construction sequence
The execution should follow the approved structural design rather than being modified casually on site.
Cement and Material Quality
Material quality plays an important role in construction.
Major materials may include:
- Cement
- Reinforcement steel
- Concrete
- Masonry materials
- Sand and aggregates
- Waterproofing products
- Tiles
- Doors
- Windows
- Electrical products
- Plumbing materials
Homeowners should understand the specifications included in their construction agreement.
Material quality should be monitored during procurement and execution.
Curing in Residential Construction
Curing is an important part of concrete construction.
After concrete placement, appropriate curing helps maintain moisture conditions required for cement hydration and the development of concrete properties.
The curing method and duration depend on the material, environmental conditions and construction requirements.
It should be treated as an important site activity rather than something that can simply be skipped or shortened without consideration.
Waterproofing in Independent Houses
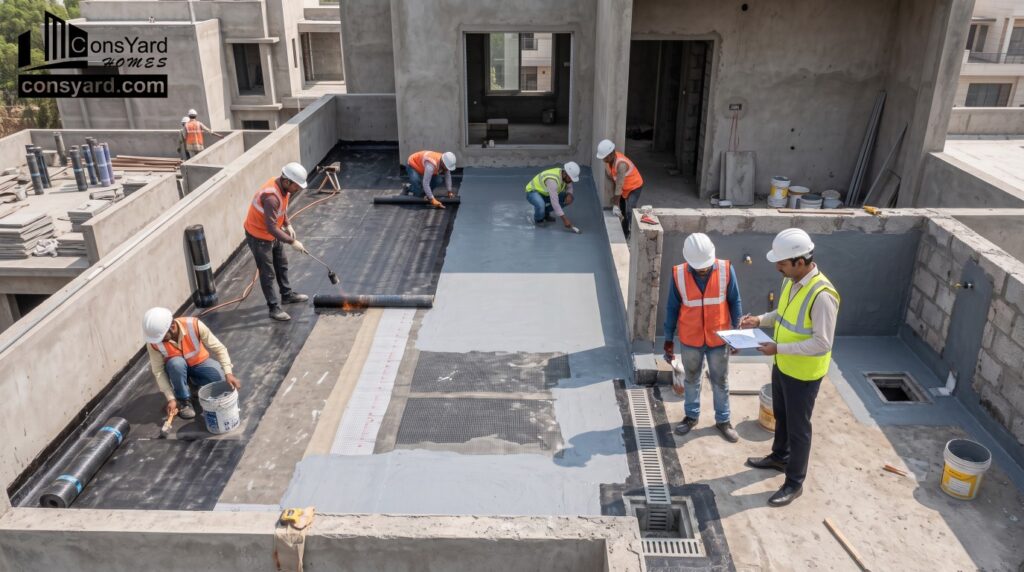
Waterproofing is particularly important in:
- Bathrooms
- Terraces
- Balconies
- Roofs
- Utility areas
- Planters
Waterproofing should be planned before finishing work begins.
A house can have excellent structural construction but still experience water-related problems if wet areas and exposed surfaces are not properly detailed.
Electrical Planning
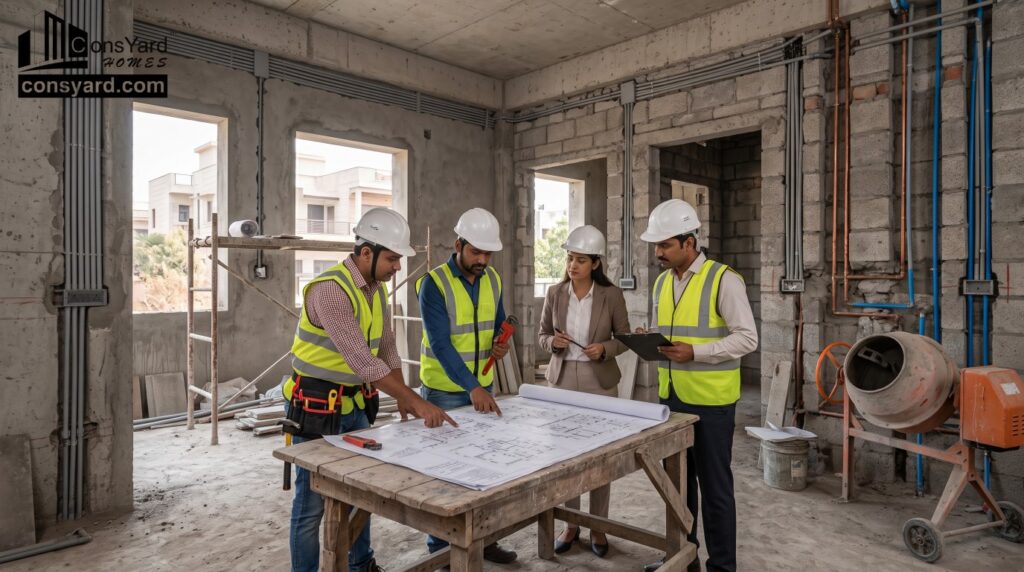
Modern independent houses require significantly more electrical infrastructure than traditional homes.
The electrical plan may include:
- Lighting
- Fans
- Air conditioners
- Kitchen appliances
- Geysers
- Washing machines
- Internet
- CCTV
- Smart-home systems
- Outdoor lighting
- Gate automation
Furniture layouts should be considered before electrical points are finalized.
This reduces the risk of inconvenient sockets and switches after the house is completed.
Plumbing Planning
Plumbing should be coordinated with the architectural and structural design.
The system may include:
- Water supply
- Drainage
- Bathroom plumbing
- Kitchen plumbing
- Utility
- Water storage
- External drainage
Pipe routes should be planned carefully to reduce unnecessary complexity and simplify future maintenance.
Choosing Flooring and Finishes
The flooring and finishing materials can have a major impact on the appearance and budget.
Possible flooring options include:
- Vitrified tiles
- Large-format tiles
- Natural stone
- Engineered flooring
- Decorative finishes
For bathrooms, material selection should consider:
- Water exposure
- Slip resistance
- Maintenance
- Appearance
The final specifications should be established before procurement.
Doors and Windows
Doors and windows influence both appearance and performance.
Important considerations include:
- Size
- Material
- Glass
- Hardware
- Ventilation
- Natural light
- Maintenance
- Security
Large windows can create a strong connection with the exterior, but their structural and installation requirements should be coordinated with the building design.
Home Construction Process in Delhi NCR
A typical independent house construction process can be divided into several stages.
Stage 1: Site Assessment
Understand the plot, access and existing conditions.
Stage 2: Architectural Planning
Develop the floor plan and exterior concept.
Stage 3: Structural Design
Develop the structural system based on the architectural requirements.
Stage 4: Estimation
Prepare a detailed project estimate and scope.
Stage 5: Procurement Planning
Finalize major materials and procurement requirements.
Stage 6: Foundation
Prepare the site and construct the foundation according to the structural design.
Stage 7: Structure
Construct columns, beams, slabs and staircase.
Stage 8: Masonry
Complete internal and external walls.
Stage 9: Services
Install electrical and plumbing systems.
Stage 10: Waterproofing
Complete required waterproofing works.
Stage 11: Finishing
Complete flooring, doors, windows, painting, kitchen and bathrooms.
Stage 12: External Development
Complete parking, boundary, landscaping and other external works where applicable.
Stage 13: Inspection and Handover
Inspect the completed house and complete the handover process.
How to Control Independent House Construction Cost
A clear budget is essential before construction begins.
Finalize the Floor Plan
Changing the floor plan during construction can increase costs.
Establish Material Specifications
Clearly define materials before procurement.
Separate Construction and Interior Budgets
Civil construction and interior design can involve very different cost structures.
Prioritize Important Features
Spend more on features that have meaningful functional or aesthetic value.
Plan Services Early
Electrical, plumbing, HVAC, security and automation should be coordinated before finishing.
Avoid Unnecessary Structural Complexity
Complicated projections and unusual spans can increase construction requirements.
Common Mistakes in Independent House Construction
Starting Without Complete Drawings
Incomplete drawings can lead to changes during construction.
Choosing Only on the Lowest Price
A low initial quotation may exclude important components.
Ignoring Structural Design
The architectural appearance should never replace proper structural planning.
Poor Storage Planning
Even a large house can feel cluttered without enough storage.
Ignoring Future Requirements
Families change over time. Future needs should be considered during planning.
Underestimating Electrical Requirements
Modern houses require extensive power and data infrastructure.
Treating Waterproofing as a Finishing Activity
Wet areas and exposed surfaces should be planned properly from the beginning.
Turnkey Independent House Construction in Delhi NCR
For homeowners who do not want to coordinate multiple contractors, turnkey construction can provide a more integrated approach.
A turnkey residential construction process can coordinate:
Architecture → Structural Design → Procurement → Civil Construction → Electrical → Plumbing → Waterproofing → Finishing → Handover
Depending on the project scope, external development can also be coordinated.
This approach can simplify:
- Communication
- Procurement
- Site management
- Scheduling
- Quality monitoring
- Finishing
- Handover
The exact scope should always be clearly defined in the agreement.
How to Choose an Independent House Construction Company
Before selecting a construction company in Delhi NCR, consider:
Relevant Experience
Look for experience with independent houses rather than only commercial projects.
Completed Projects
Review previous residential work where possible.
Construction Process
Understand how the company manages design, procurement and site execution.
Material Specifications
Ask for clear specifications for major materials.
Structural Planning
Confirm that structural design is included and coordinated with architecture.
Project Management
Understand who manages day-to-day site coordination.
Quality Control
Ask how workmanship and materials are monitored.
Cost Transparency
Review inclusions, exclusions and potential additional costs.
Independent House Construction in Gurgaon, South Delhi and West Delhi
Delhi NCR contains very different residential environments.
Gurgaon and Gurugram
Independent homes may range from contemporary family residences to premium duplexes and luxury villas.
South Delhi
Many projects involve rebuilding, renovation or new construction on established residential plots.
West Delhi
Independent residential construction often requires careful planning around existing neighbourhood conditions, access and plot dimensions.
The construction methodology should therefore be adapted to the specific site rather than applying the same approach to every property.
Why Professional Construction Management Matters
Independent house construction involves dozens of decisions.
Architecture, structure, materials, electrical systems, plumbing, waterproofing, flooring and finishing all need to be coordinated.
For example:
A structural beam can affect electrical and plumbing routes.
A staircase can affect both structure and floor planning.
A terrace garden can affect waterproofing and structural loads.
A large window can affect structural openings and façade design.
This is why coordination between different construction disciplines is important.
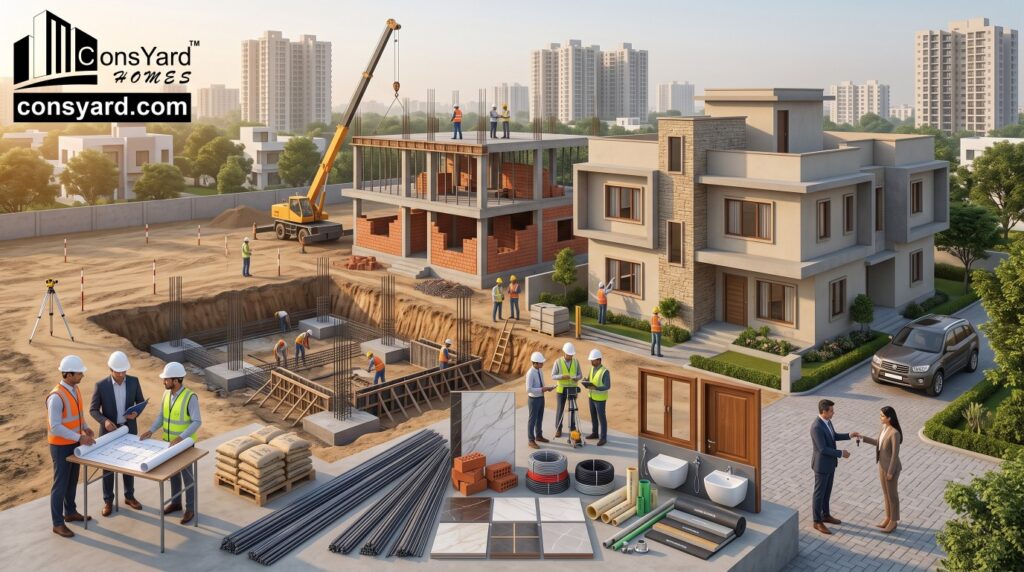
Building Your Independent House with Consyard Homes
At Consyard Homes, we provide a professionally coordinated turnkey approach to residential construction.
Our services can include:
- Architectural planning
- Floor plan design
- 3D visualization
- Structural design
- Project management
- Procurement
- Civil construction
- Waterproofing
- Electrical work
- Plumbing
- Finishing
- Final handover
With 25+ years of experience and 500+ completed projects, Consyard Homes works with homeowners across Gurgaon, Gurugram, Manesar and selected areas of Delhi NCR.
The objective is to provide a structured construction process where design, materials, execution and project management are coordinated from the beginning.
Whether you are planning a 3BHK independent house, 4BHK residence, duplex or premium villa, the project can be developed around your plot, family requirements and budget.
Frequently Asked Questions About Independent House Construction
What is the cost of constructing an independent house in Delhi NCR?
The cost depends on built-up area, number of floors, structural requirements, materials, finishes, architectural design and project scope. A detailed project estimate is more useful than relying on a generic rate.
How long does independent house construction take?
The timeline varies according to the size, number of floors, design complexity, approvals, material availability, site conditions and finishing specifications.
Can I customize the floor plan?
Yes. One of the major advantages of independent house construction is the ability to develop the layout around your family’s requirements.
Is a structural design necessary?
Yes. The structural system should be professionally designed according to the building requirements and site conditions.
Can I build a duplex on an independent plot?
A duplex may be possible depending on the plot, planning requirements and proposed design. The project should be evaluated on a site-specific basis.
Can smart-home features be added during construction?
Yes. Smart lighting, security systems, automated curtains, CCTV and other systems can be incorporated. Planning them before electrical work is completed is generally more practical.
Should landscaping be included in the construction budget?
It depends on the project scope. Landscaping, boundary walls, driveways, pools and other external works may be separate from the main building construction budget.
Is turnkey construction better than hiring separate contractors?
A turnkey approach can simplify coordination because architecture, procurement, civil construction, services and finishing can be managed through one coordinated project structure. The suitability depends on the homeowner’s requirements and the scope of the project.
Final Thoughts
Building an independent house in Delhi NCR gives homeowners the freedom to create a property around their own lifestyle.
But successful construction starts with proper planning.
The plot, floor plan, structure, foundation, electrical systems, plumbing, waterproofing, materials, finishing and external development should all be considered before construction begins.
A professional construction partner can help coordinate these stages and reduce the complexity of managing multiple contractors independently.
If you are planning an independent house in Gurgaon, Gurugram, Manesar, South Delhi or West Delhi, Consyard Homes can help you take the project from architectural planning through construction and final handover.
Book a Free Consultation with Consyard Homes to discuss your plot, house requirements, preferred design and construction scope.
Planning an Independent House in Gurgaon or Delhi NCR?
Avoid costly contractor shortcuts and unverified per-square-foot quotes. Build your custom luxury villa or duplex with engineered structural integrity, Fe-550D rebar, and transparent turnkey project management.