Farmhouse Construction in Gurgaon: Cost, Planning, Design & Complete Construction Guide
A farmhouse in Gurgaon is more than a large residential property. It is a combination of architecture, open space, landscape, privacy, and lifestyle.
For many homeowners, a farmhouse is designed as a weekend retreat, private family residence, entertainment space or luxury second home. Unlike a conventional urban house, farmhouse construction requires careful planning of both the built structure and the surrounding land.
If you are considering farmhouse construction in Gurgaon, the first questions are usually about cost, design, construction process, plot planning and the type of construction company to hire.
The final cost and design depend on the plot, proposed built-up area, structural requirements, architectural style, material specifications, landscaping, external development and the overall scope of the project.
This guide explains the important factors to consider before starting a farmhouse construction project in Gurgaon or Gurugram.
What Is a Farmhouse?
A farmhouse is generally a larger residential property associated with more open space around the main building.
Depending on the property and its intended use, a farmhouse may include:
- Main residence
- Bedrooms
- Living and dining areas
- Kitchen
- Guest rooms
- Family lounge
- Outdoor seating
- Lawn
- Garden
- Swimming pool
- Terrace
- Parking
- Servant or utility areas
- Landscaped pathways
- Recreational spaces
The exact configuration depends on the land, applicable planning requirements and the homeowner’s intended use.
A well-planned farmhouse should create a strong connection between the indoor and outdoor areas.
Farmhouse Construction Cost in Gurgaon
One of the first questions homeowners ask is:
How much does it cost to construct a farmhouse in Gurgaon?
There is no universal construction cost because farmhouse projects can vary considerably in size and specifications.
A basic construction calculation starts with:
Estimated Construction Cost = Built-Up Area × Applicable Construction Rate per sq. ft.
However, this does not represent the complete development cost of a farmhouse.
A farmhouse project may also involve:
- Boundary walls
- Gates
- Driveways
- Landscaping
- Lawns
- Outdoor lighting
- Swimming pool
- Water systems
- External drainage
- Parking
- Utility structures
- Outdoor seating
- Terrace development
- Security systems
Therefore, homeowners should separate the main building construction budget from the overall site development budget.
What Determines Farmhouse Construction Cost?
1. Built-Up Area
The size of the main building is one of the biggest cost factors.
A larger farmhouse generally requires more:
- Concrete
- Steel
- Masonry
- Flooring
- Roofing
- Doors and windows
- Electrical work
- Plumbing
- Waterproofing
- Painting
- Labour
But the relationship between size and cost is not always straightforward because the specifications can vary significantly.
2. Architectural Design
Farmhouses often use more open and visually expansive architectural designs than conventional houses.
A project may include:
- Large living spaces
- Wide openings
- Covered verandas
- Courtyards
- Double-height areas
- Large terraces
- Pergolas
- Outdoor decks
- Feature façades
Architectural complexity can increase both design and construction requirements.
A simple, well-proportioned farmhouse can often be more functional than an unnecessarily complicated design.
3. Number of Floors
A farmhouse may be:
- Single-storey
- Ground plus first floor
- Ground plus multiple levels
The number of floors affects structural design, staircase requirements, services and construction quantities.
For families looking for an easy-to-use weekend residence, a single-floor layout may be preferable.
For larger families, a multi-level farmhouse can provide greater separation between private and common spaces.
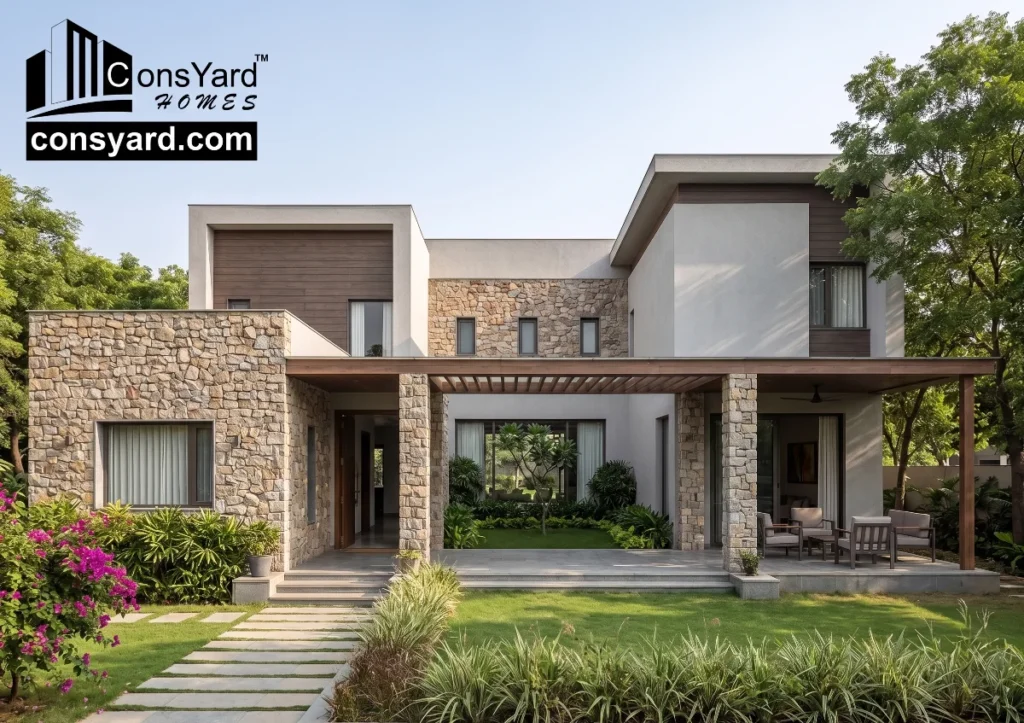
Farmhouse Planning in Gurgaon
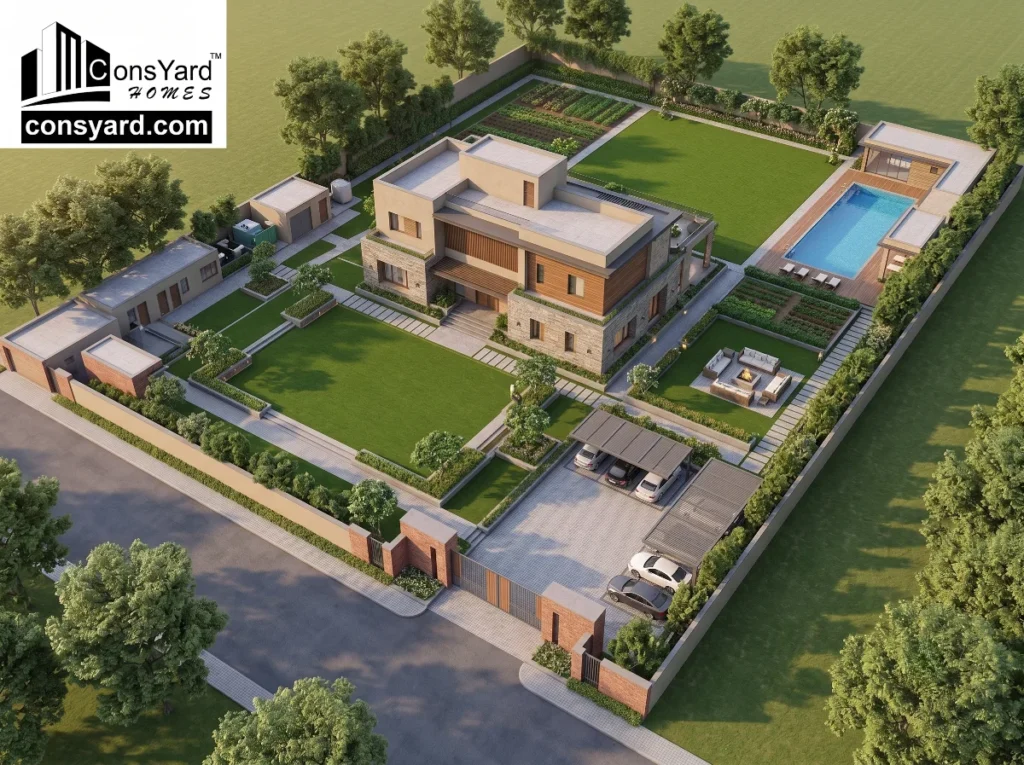
Farmhouse planning begins with understanding the entire site rather than only the main building.
Before designing the house, consider:
- Plot dimensions
- Access road
- Vehicle movement
- Building location
- Open spaces
- Landscape requirements
- Parking
- Water requirements
- Drainage
- Outdoor activities
- Privacy
- Service access
- Future requirements
The main building should be positioned in a way that creates a logical relationship between the house, garden, parking and other outdoor spaces.
How to Plan a Farmhouse Layout
A farmhouse layout can be divided into several zones.
Residential Zone
This is the main building and may include:
- Living room
- Dining
- Kitchen
- Bedrooms
- Bathrooms
- Family lounge
- Utility areas
Outdoor Living Zone
This can include:
- Lawn
- Patio
- Outdoor dining
- Seating
- Deck
- Poolside area
Service Zone
This may include:
- Utility
- Staff accommodation
- Storage
- Service entry
- Equipment areas
Parking Zone
Parking should be planned according to the number of vehicles and expected visitors.
The driveway should allow comfortable entry, turning and exit.
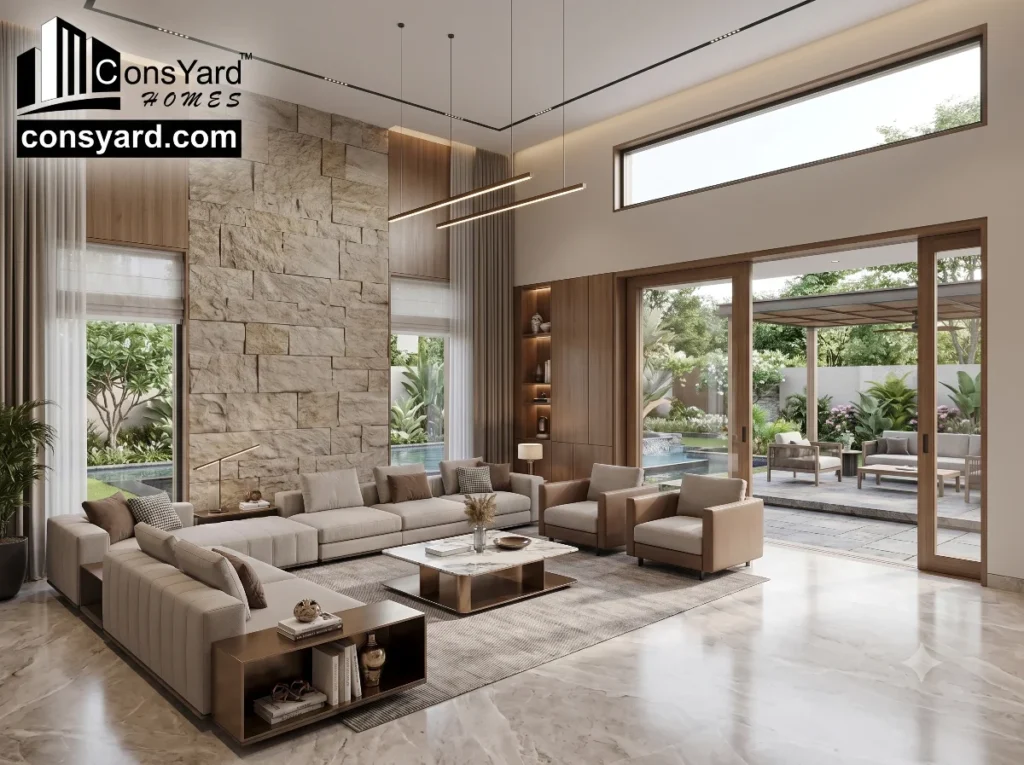
Modern Farmhouse Design in Gurgaon
Modern farmhouse architecture often combines contemporary construction with natural surroundings.
Popular design features can include:
- Large glass openings
- Natural stone
- Wood-look finishes
- Simple geometric forms
- Wide verandas
- Open terraces
- Landscaped courtyards
- Minimalist façades
- Indoor-outdoor living areas
The design should also consider the local environment and long-term maintenance.
A farmhouse that looks attractive but requires excessive maintenance may not be practical for a weekend property.
Luxury Farmhouse Construction
A luxury farmhouse can include additional lifestyle features such as:
- Swimming pool
- Home theatre
- Private gym
- Large kitchen
- Bar or entertainment area
- Outdoor dining
- Guest suites
- Landscaped gardens
- Gazebo
- Fire pit
- Terrace lounge
- Smart-home systems
These features can significantly increase the project budget.
They should therefore be incorporated into the master plan before construction begins.
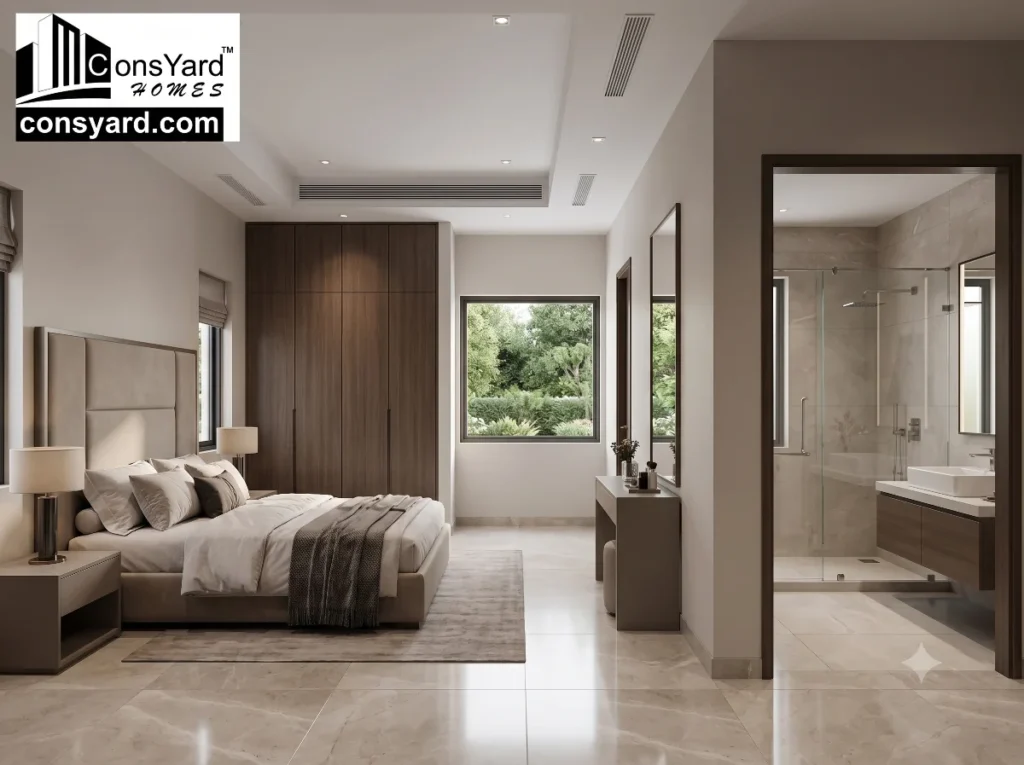
Modern Farmhouse Design in Gurgaon
Modern farmhouse architecture often combines contemporary construction with natural surroundings.
Popular design features can include:
- Large glass openings
- Natural stone
- Wood-look finishes
- Simple geometric forms
- Wide verandas
- Open terraces
- Landscaped courtyards
- Minimalist façades
- Indoor-outdoor living areas
The design should also consider the local environment and long-term maintenance.
A farmhouse that looks attractive but requires excessive maintenance may not be practical for a weekend property.
Luxury Farmhouse Construction
A luxury farmhouse can include additional lifestyle features such as:
- Swimming pool
- Home theatre
- Private gym
- Large kitchen
- Bar or entertainment area
- Outdoor dining
- Guest suites
- Landscaped gardens
- Gazebo
- Fire pit
- Terrace lounge
- Smart-home systems
These features can significantly increase the project budget.
They should therefore be incorporated into the master plan before construction begins.
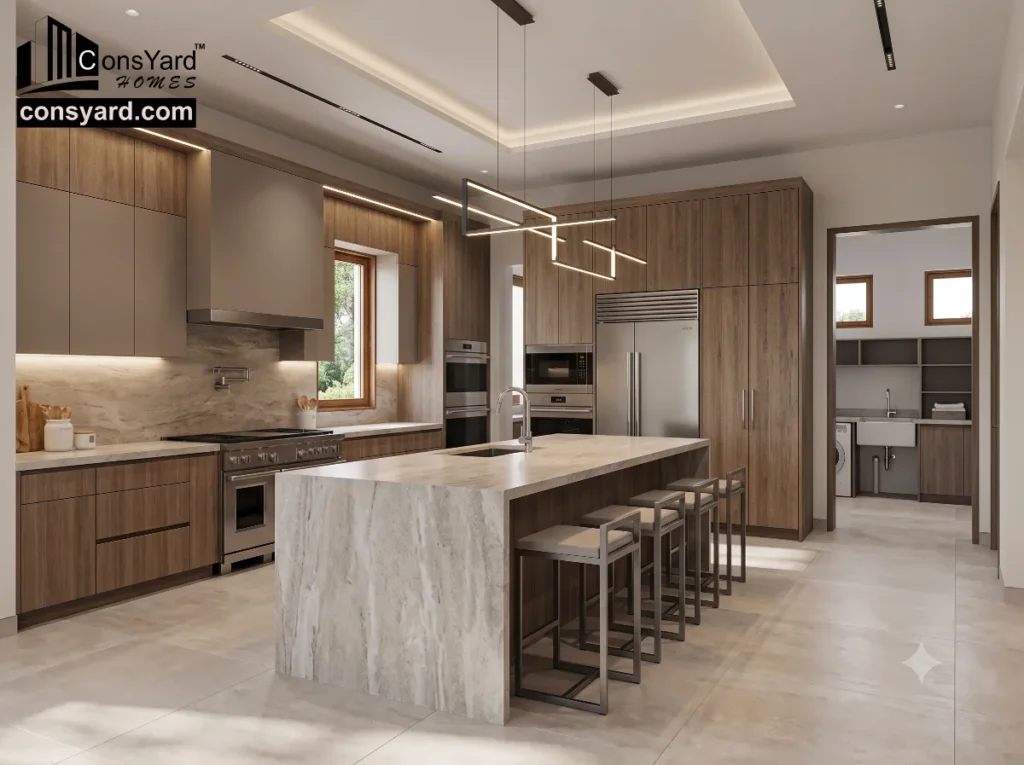
Farmhouse Kitchen Planning
A farmhouse kitchen may need to support larger gatherings than a conventional family kitchen.
Depending on the lifestyle, it may include:
- Large counters
- Pantry
- Storage
- Breakfast area
- Utility kitchen
- Outdoor cooking area
- Large appliance zone
The kitchen should be planned according to actual usage rather than simply increasing its size.
Bedrooms and Guest Rooms
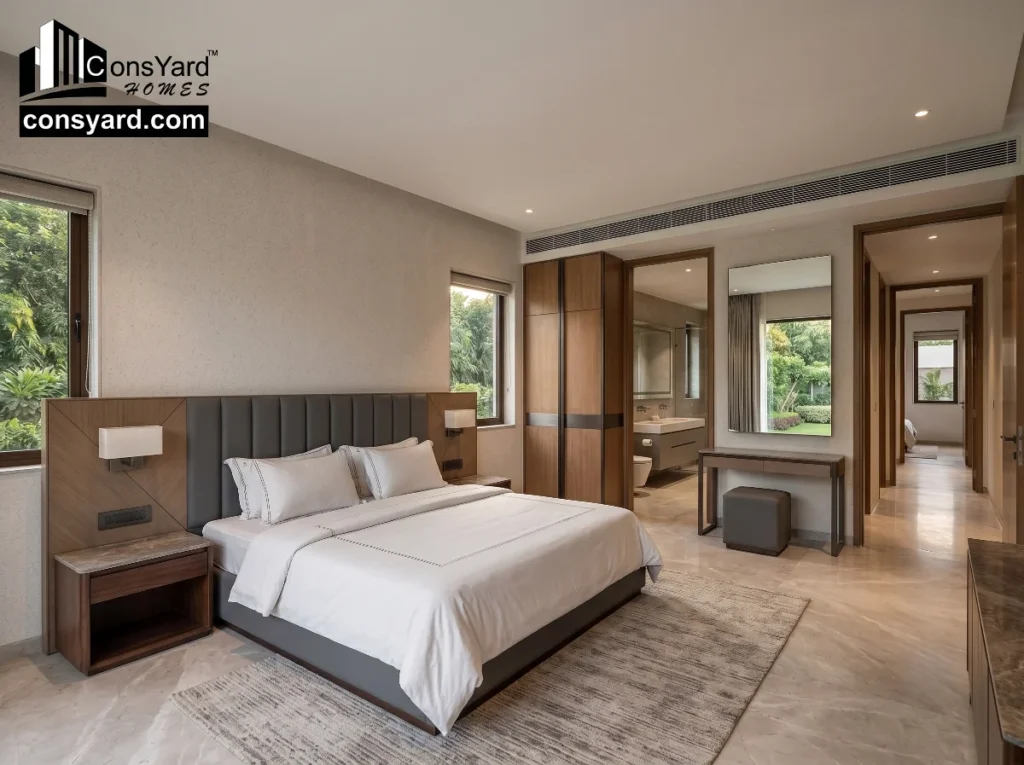
A farmhouse can provide greater flexibility in bedroom planning.
Possible spaces include:
- Master bedroom
- Family bedrooms
- Guest bedrooms
- Children’s rooms
- Elderly-friendly bedroom
- Separate guest suite
Guest bedrooms can be positioned to provide privacy from the main family areas.
If the farmhouse is frequently used for gatherings, a separate guest zone can be particularly useful.
Outdoor Living Spaces
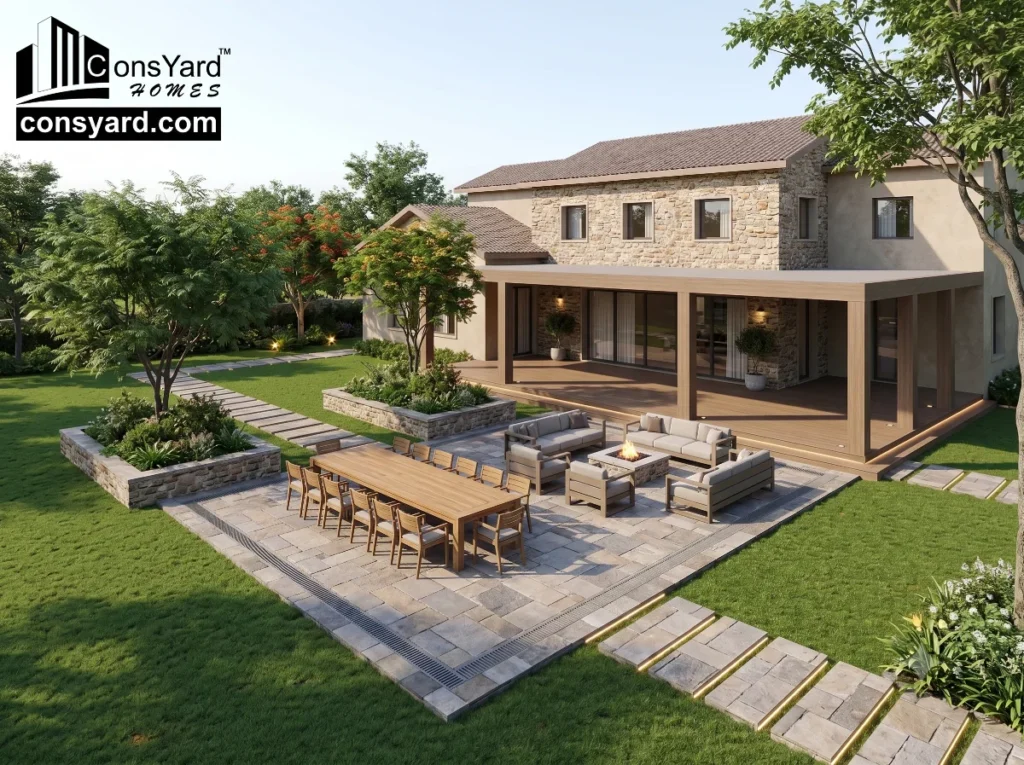
Outdoor areas are one of the main advantages of farmhouse construction.
Depending on the property, you may consider:
- Lawn
- Patio
- Covered veranda
- Outdoor dining
- Pool deck
- Garden seating
- Gazebo
- Pergola
- Walkways
- Fire pit
Outdoor spaces should be planned with drainage, lighting and maintenance in mind.
Swimming Pool Planning
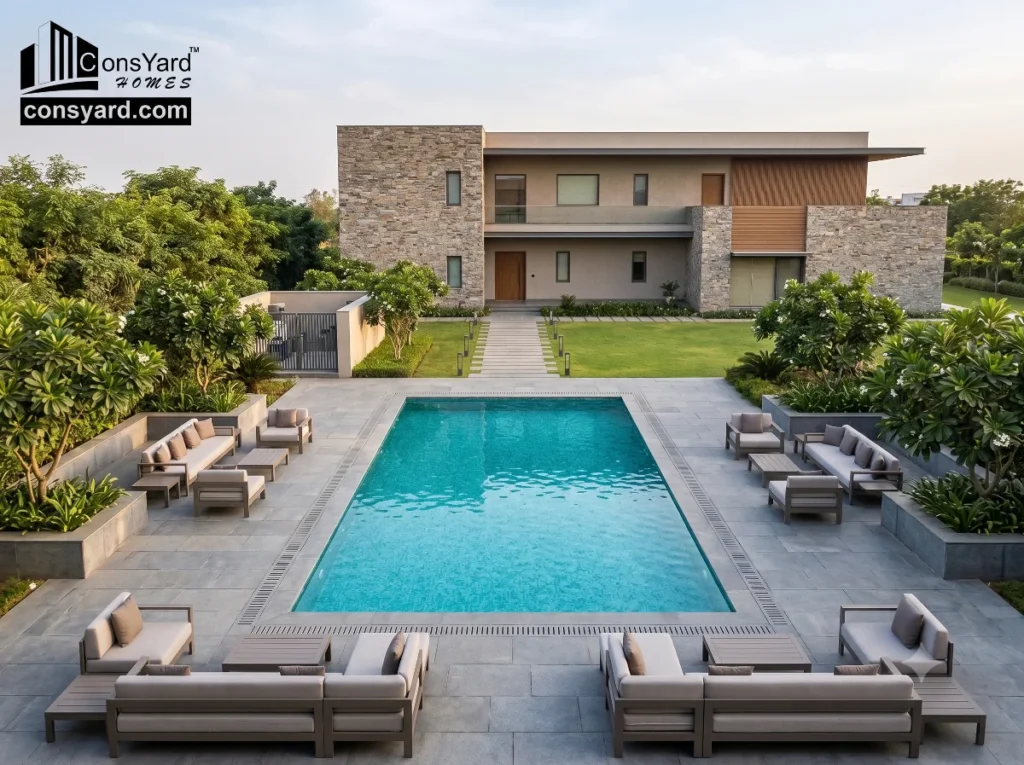
If a swimming pool is part of the farmhouse design, it should be considered during the overall site planning stage.
Important considerations include:
- Pool location
- Structural design
- Waterproofing
- Drainage
- Equipment area
- Pool deck
- Safety
- Electrical requirements
- Water management
- Maintenance access
The pool should not be treated as an independent addition after the house has already been completed.
Landscaping for a Gurgaon Farmhouse
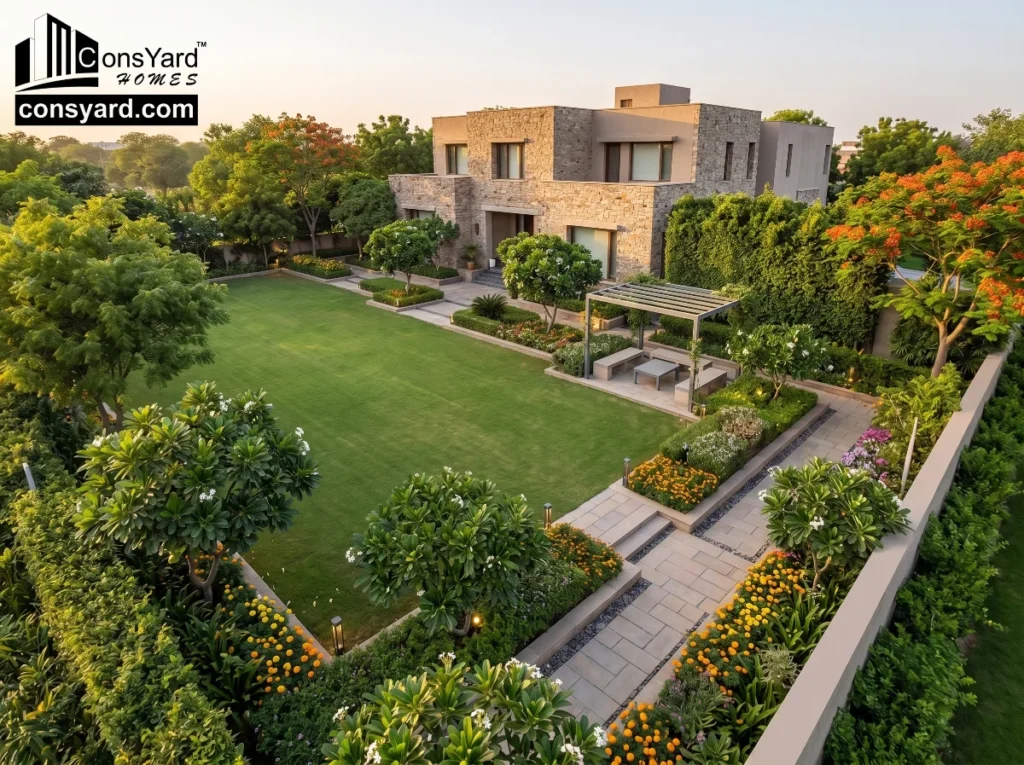
Landscape design can completely change the character of a farmhouse.
Possible elements include:
- Lawn
- Trees
- Shrubs
- Flower beds
- Pathways
- Feature planting
- Outdoor seating
- Pergolas
- Water features
The landscaping plan should consider:
- Irrigation
- Drainage
- Sunlight
- Maintenance
- Plant selection
- Water availability
A well-planned landscape can create privacy and make the property feel more connected to its surroundings.
Boundary Wall and Entrance Gate
For a farmhouse, the boundary and entrance are important parts of the overall property design.
The entrance can include:
- Main gate
- Security cabin where required
- Driveway
- Landscape
- Exterior lighting
- Pedestrian access
The gate should be designed for the expected vehicle size and movement.
The boundary wall can also be integrated with the landscape rather than treated as a purely functional structure.
Foundation and Structural Construction
A farmhouse may appear more open and lightweight architecturally, but the structural requirements remain critical.
The building structure generally includes:
- Foundation
- Columns
- Beams
- Slabs
- Staircases
- Reinforcement
The structural design should be based on:
- Site conditions
- Soil characteristics
- Building loads
- Number of floors
- Architectural spans
- Cantilevers
- Double-height areas
The foundation should be designed specifically for the proposed building.
Waterproofing in Farmhouse Construction
Farmhouses often have more exposed areas than conventional houses.
Waterproofing may be required for:
- Bathrooms
- Terraces
- Balconies
- Roof areas
- Utility spaces
- Planters
- Pool areas
- Outdoor wet zones
Particular attention should be given to terraces and landscaped areas.
If planters are located directly above occupied spaces, waterproofing and drainage need to be carefully coordinated.
Electrical Planning for a Farmhouse
A farmhouse may require electrical infrastructure for both indoor and outdoor areas.
Indoor requirements can include:
- Lighting
- Fans
- Air conditioning
- Kitchen appliances
- Geysers
- Entertainment systems
- Internet
- CCTV
Outdoor requirements may include:
- Garden lighting
- Pathway lighting
- Pool lighting
- Gate automation
- Security systems
- Landscape equipment
Outdoor electrical systems should be planned with appropriate safety and weather considerations.
Water Management
Water planning is particularly important for larger properties.
The project may require:
- Water storage
- Plumbing network
- Drainage
- Irrigation
- Pool water management
- Rainwater harvesting
- Landscape watering
A proper water-management plan can help avoid future operational problems.
Rainwater harvesting can also be considered where appropriate and permitted.
Construction Materials for a Farmhouse
Material selection should balance appearance, durability and maintenance.
Exterior Materials
Depending on the architectural style, options may include:
- Stone
- Textured finishes
- Exterior tiles
- Paint
- Wood-look materials
- Metal elements
Flooring
Possible options include:
- Vitrified tiles
- Large-format tiles
- Natural stone
- Outdoor-grade finishes
Outdoor flooring should be selected according to its intended use and exposure.
Windows and Doors
Large openings can create strong indoor-outdoor connections, but their performance, maintenance and installation requirements should be considered carefully.
Farmhouse Construction Timeline
The timeline depends on:
- Built-up area
- Number of floors
- Architectural complexity
- Site conditions
- Approvals
- Material availability
- Labour availability
- Landscaping
- External development
- Finishing specifications
A farmhouse project can involve considerably more than constructing the main building.
The overall project schedule may need to coordinate:
- Site preparation
- Planning and design
- Structural design
- Foundation
- RCC structure
- Masonry
- Roofing
- Electrical and plumbing
- Waterproofing
- Flooring
- Doors and windows
- Painting
- Kitchen and bathroom finishing
- External development
- Landscaping
- Pool construction where applicable
- Final inspection
- Handover
How to Control Farmhouse Construction Cost
A farmhouse can become expensive if every possible feature is added without a clear budget.
The best approach is to establish priorities.
Define the Main Purpose
Is the property primarily for:
- Weekend use?
- Full-time residence?
- Family gatherings?
- Entertainment?
- Rental?
- Private retreat?
The answer affects the design.
Finalize the Master Plan
Plan the entire property before construction.
Prioritize Features
Decide which features are essential and which are optional.
Choose Materials Carefully
Premium does not always mean the most expensive.
Select materials according to durability, appearance, maintenance and budget.
Avoid Late Changes
Design changes during construction can create additional costs and delays.
Coordinate External Development
Landscape, pool, driveway, drainage and lighting should be planned along with the building.
Common Mistakes in Farmhouse Construction
1. Designing Only the House
The entire plot should be planned, not just the building.
2. Ignoring Vehicle Movement
Large properties require practical entry and turning arrangements.
3. Underestimating Drainage
Open landscapes and large paved areas require proper water drainage.
4. Adding a Pool Too Late
Pool location and services should be considered during site planning.
5. Poor Landscape Planning
A large garden can require significant water and maintenance.
6. Overcomplicating the Architecture
Complex designs can increase construction cost and long-term maintenance.
7. Ignoring Security
Large properties may require planned CCTV, lighting, gate control and secure access.
8. Comparing Construction Companies Only by Rate
The complete scope, specifications, workmanship and project management should be evaluated.
Turnkey Farmhouse Construction in Gurgaon
A farmhouse involves many different types of work.
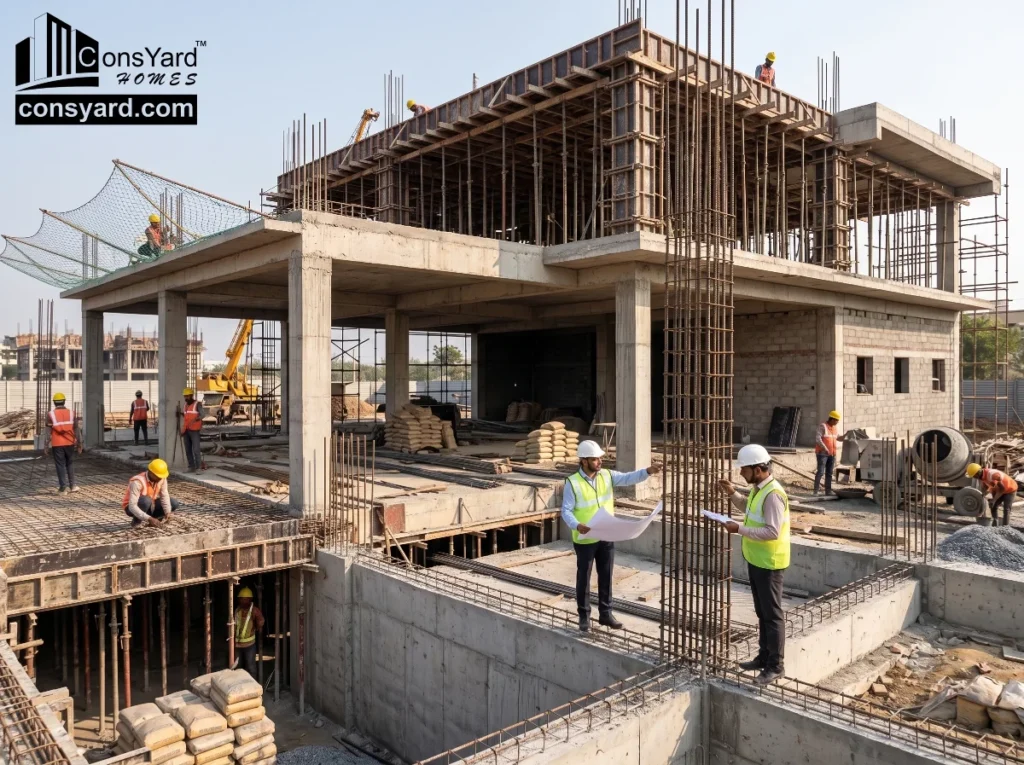
A turnkey approach can coordinate:
Planning → Architecture → Structural Design → Procurement → Civil Construction → Electrical → Plumbing → Waterproofing → External Development → Finishing → Handover
Depending on the scope, the project can also coordinate landscaping and other site-development requirements.
For homeowners, this can reduce the need to separately manage multiple contractors.
A properly coordinated project can help manage:
- Construction schedule
- Material procurement
- Site execution
- Quality monitoring
- External development
- Finishing
- Handover
The exact services and inclusions should be defined before the project starts.
How to Choose a Farmhouse Construction Company in Gurgaon
Before selecting a construction company, consider:
Residential Construction Experience
Look for experience with independent homes, villas and larger residential projects.
Understanding of Large Sites
A farmhouse requires planning beyond the building footprint.
Architectural and Structural Coordination
The design should account for large spaces, outdoor areas and structural requirements.
Scope of Work
Make sure the quotation clearly defines what is included.
Material Specifications
Understand the quality and specifications of major materials.
External Development
Ask whether the company handles or coordinates landscaping, driveways, boundary walls and other site work.
Project Management
Understand who will coordinate the different construction teams.
Quality Control
Ask how construction quality and materials are monitored.
Farmhouse Construction in Gurgaon: Pre-Construction Checklist
Before starting your project, review:
- Plot and site dimensions
- Site assessment
- Applicable planning requirements
- Architectural concept
- Master site plan
- Floor plan
- Structural design
- Number of floors
- Bedroom requirements
- Kitchen
- Bathrooms
- Parking
- Boundary wall
- Entrance gate
- Driveway
- Landscaping
- Lawn
- Pool, if required
- Outdoor seating
- Electrical layout
- Plumbing
- Water storage
- Drainage
- Waterproofing
- Security systems
- Lighting
- Material specifications
- Construction schedule
- Budget
- Scope of work
- Contract terms
Why Planning Matters in Farmhouse Construction
A farmhouse combines architecture with a much larger site environment.
The building, garden, driveway, boundary, parking, pool, utilities, drainage and outdoor areas all need to work together.
For example, moving the house to a different part of the plot can affect:
- Garden size
- Driveway
- Pool location
- Privacy
- Sunlight
- Landscape
- Utility access
This is why a master plan should be prepared before construction begins.
Good planning can reduce changes during execution and help make better use of the available land.
Building Your Farmhouse with Consyard Homes
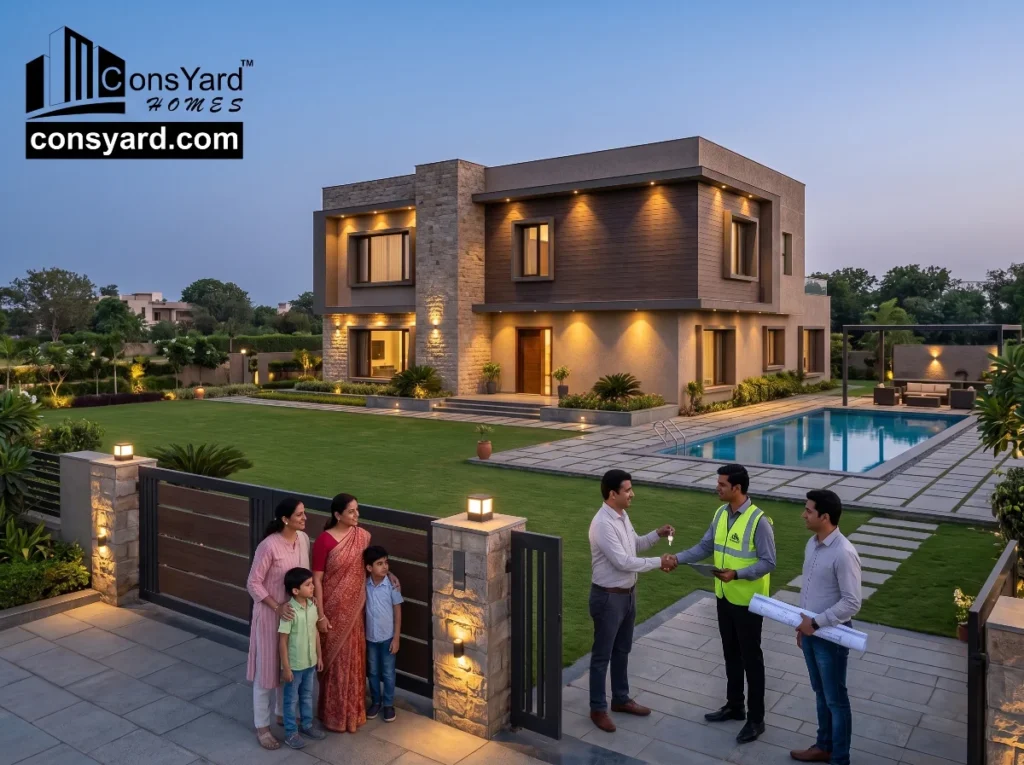
At Consyard Homes, we approach residential construction as a professionally coordinated project.
Our turnkey construction services can cover major stages including:
- Architectural planning
- Floor plan design
- 3D visualization
- Structural design
- Project management
- Procurement
- Civil construction
- Waterproofing
- Electrical work
- Plumbing
- Finishing
- Final handover
With 25+ years of experience and 500+ completed projects, Consyard Homes focuses on structured planning and professional execution for homeowners in Gurgaon, Gurugram, Manesar and selected areas of Delhi NCR.
For a farmhouse, the planning process can extend beyond the main residence to include the relationship between the building and the surrounding property.
The goal is to create a home that is comfortable, practical and visually connected to its outdoor environment.
Frequently Asked Questions About Farmhouse Construction in Gurgaon
What is the cost of farmhouse construction in Gurgaon?
There is no fixed cost for every farmhouse. The final budget depends on the built-up area, architectural design, structural requirements, materials, finishing and external development.
Does farmhouse construction cost include landscaping?
Not necessarily. Landscaping, boundary walls, driveways, swimming pools, outdoor lighting and other external works may be separate from the main building construction scope. Always check the project quotation.
Can a farmhouse have a swimming pool?
Yes, where permitted and properly planned. The pool should be considered during the overall site and structural planning stage.
How large should a farmhouse be?
There is no universal ideal size. The right size depends on the plot, intended use, family requirements, applicable planning requirements and desired outdoor spaces.
Is a farmhouse suitable for full-time living?
It can be, depending on the property’s location, access, infrastructure, services and the homeowner’s requirements.
Can a farmhouse be built as a luxury residence?
Yes. A farmhouse can incorporate premium architecture, large living areas, landscaped gardens, outdoor entertainment spaces, smart-home systems and other luxury features.
What should I check before hiring a farmhouse construction company?
Check relevant residential experience, completed projects, design and structural capabilities, material specifications, scope of work, external-development coordination, project management, quality control and contract terms.
Is turnkey construction suitable for farmhouse projects?
Yes. Because farmhouse projects can involve the main building as well as external development, a coordinated turnkey approach can simplify project management and execution.
Final Thoughts
A successful farmhouse construction project in Gurgaon starts with planning the entire property, not just the house.
The building, landscape, driveway, parking, boundary, utilities, drainage and outdoor spaces should be considered together.
Before construction begins, define the purpose of the farmhouse, establish the budget, prepare a complete architectural and site plan, finalize specifications and determine the scope of work.
If you are planning a farmhouse in Gurgaon, Gurugram or the surrounding areas, Consyard Homes can help coordinate your project from planning and design through construction and final handover.
Book a Free Consultation with Consyard Homes to discuss your plot, farmhouse requirements, architectural preferences, construction scope and estimated project budget.
Planning a Farmhouse or Luxury Estate in Gurgaon?
Eliminate costly site design shortcuts. From complete master site planning and Zone 4 seismic engineering to turnkey landscape and swimming pool execution, Consyard Homes delivers generational durability with zero hidden surprises.