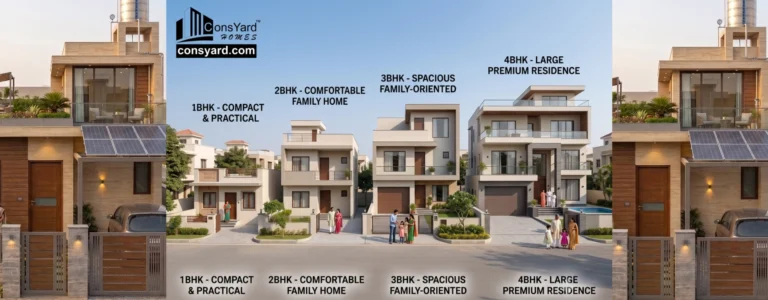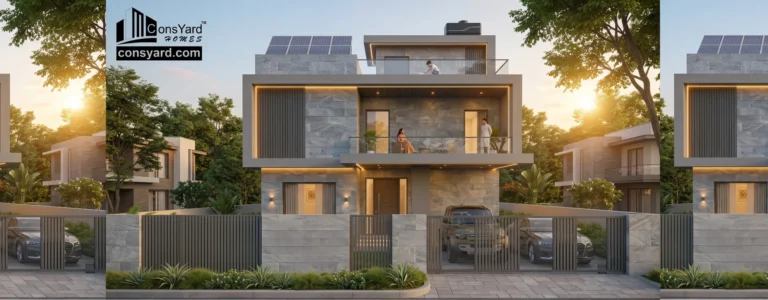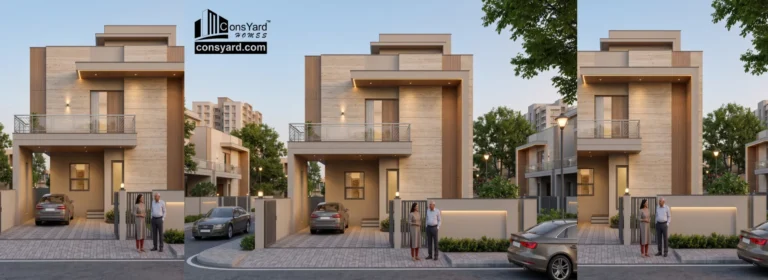
4BHK Villa Construction in Gurgaon: Cost, Planning, Design & Construction Guide
A 4BHK villa in Gurgaon is more than a larger house. It is an opportunity to create a spacious, private, and highly personalized home designed around the way your family lives.
From the entrance and façade to the living spaces, bedrooms, kitchen, bathrooms, terrace and outdoor areas, every part of a villa needs to work together. The larger the house, the more important proper planning becomes.
For homeowners planning 4BHK villa construction in Gurgaon, one of the first questions is usually:
How much does it cost to build a 4BHK villa in Gurgaon?
There is no single construction rate that applies to every villa. The final cost depends on the built-up area, number of floors, architectural complexity, structural requirements, material specifications, interiors, landscaping, and the overall scope of construction.
This guide explains the major factors that influence 4BHK villa construction in Gurgaon, how to plan the property, what to consider before construction, and how a professionally managed turnkey approach can make the process more structured.
What Is a 4BHK Villa?
A 4BHK villa generally includes:
- Four bedrooms
- Living room
- Dining area
- Kitchen
- Multiple bathrooms
- Family lounge or secondary living area
- Utility area
- Parking
- Staircase for multi-floor designs
- Balconies or terraces
- Outdoor or landscaped areas, depending on the plot
However, the exact configuration can vary significantly.
A 4BHK villa may be designed as:
- A single-floor residence
- Ground plus first floor
- Ground plus two floors
- A duplex-style residence
- A luxury independent house
- A villa with terrace and outdoor living spaces
The right configuration depends on the plot size, family requirements, local planning requirements, and the homeowner’s long-term goals.
4BHK Villa Construction Cost in Gurgaon
The construction cost of a 4BHK villa depends on much more than the number of bedrooms.
A basic calculation is:
Estimated Construction Cost = Built-Up Area × Applicable Construction Rate per sq. ft.
But this should only be treated as an initial calculation.
For example, two villas with the same built-up area may have completely different budgets.
One may use:
- Standard flooring
- Conventional doors and windows
- Standard sanitaryware
- Basic electrical specifications
- Simple elevation
- Standard kitchen
Another may include:
- Premium flooring
- Large-format tiles
- Designer bathrooms
- Premium windows
- Customized kitchen
- Feature lighting
- False ceilings
- Luxury façade
- High-end sanitaryware
- Advanced electrical systems
- Landscape development
- Terrace features
The second villa can therefore have a substantially higher project cost.
This is why homeowners should ask for a detailed scope and specification-based estimate rather than relying on a single headline construction rate.
Major Factors Affecting 4BHK Villa Construction Cost
1. Built-Up Area
The built-up area is one of the biggest contributors to construction cost.
As the area increases, the project generally requires more:
- Concrete
- Reinforcing steel
- Masonry
- Plaster
- Flooring
- Paint
- Electrical wiring
- Plumbing
- Doors
- Windows
- Waterproofing
- Labour
However, bigger does not automatically mean better.
A well-planned villa can provide better functionality by using space efficiently instead of simply increasing the built-up area.
2. Number of Floors
A 4BHK villa can be planned on one or multiple levels.
A multi-floor villa can provide better separation between public and private spaces, but it also introduces additional construction requirements.
These may include:
- Staircase
- Additional structural elements
- More plumbing distribution
- Electrical distribution
- Additional waterproofing
- More façade work
- Increased circulation
The complete structure should therefore be considered from the beginning.
3. Architectural Design
The architectural design has a significant impact on both appearance and construction cost.
A simple contemporary villa may have relatively clean lines and straightforward construction.
A more elaborate luxury villa may include:
- Cantilevered projections
- Double-height spaces
- Large glazing
- Architectural fins
- Feature walls
- Multiple terraces
- Complex façade elements
- Customized staircases
- Large openings
These features can add architectural character, but they also require additional design coordination and construction effort.
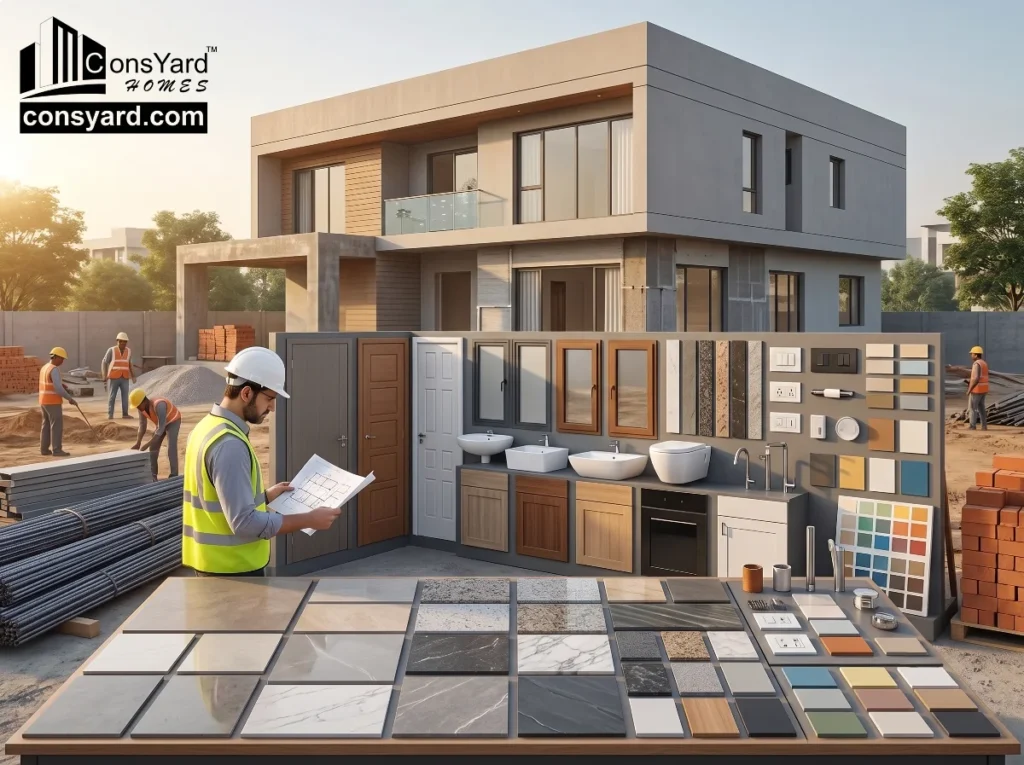
Planning a 4BHK Villa in Gurgaon
Before construction begins, the floor plan should be developed around the homeowner’s actual lifestyle.
A good 4BHK villa plan should answer questions such as:
- How many family members will live in the house?
- Will elderly family members live on the ground floor?
- How often will guests stay?
- Is a home office required?
- Is a servant room required?
- How many cars need parking?
- Is a family lounge required?
- Is a separate dining area preferred?
- Is a terrace garden required?
- Is outdoor seating required?
- Is future expansion important?
These decisions influence the floor plan before construction starts.
Ideal Space Planning for a 4BHK Villa
A 4BHK villa can be divided into public, private and service areas.
Public Areas
These may include:
- Entrance foyer
- Living room
- Dining area
- Guest seating
- Powder room
These spaces should be easily accessible without exposing private bedrooms.
Private Areas
The private zone can include:
- Master bedroom
- Bedroom 2
- Bedroom 3
- Bedroom 4
- Family lounge
Bedrooms should be positioned to provide adequate privacy and natural light.
Service Areas
The service zone can include:
- Kitchen
- Utility
- Store
- Service entrance
- Staff-related spaces
Separating service movement from major living areas can make daily life more convenient.
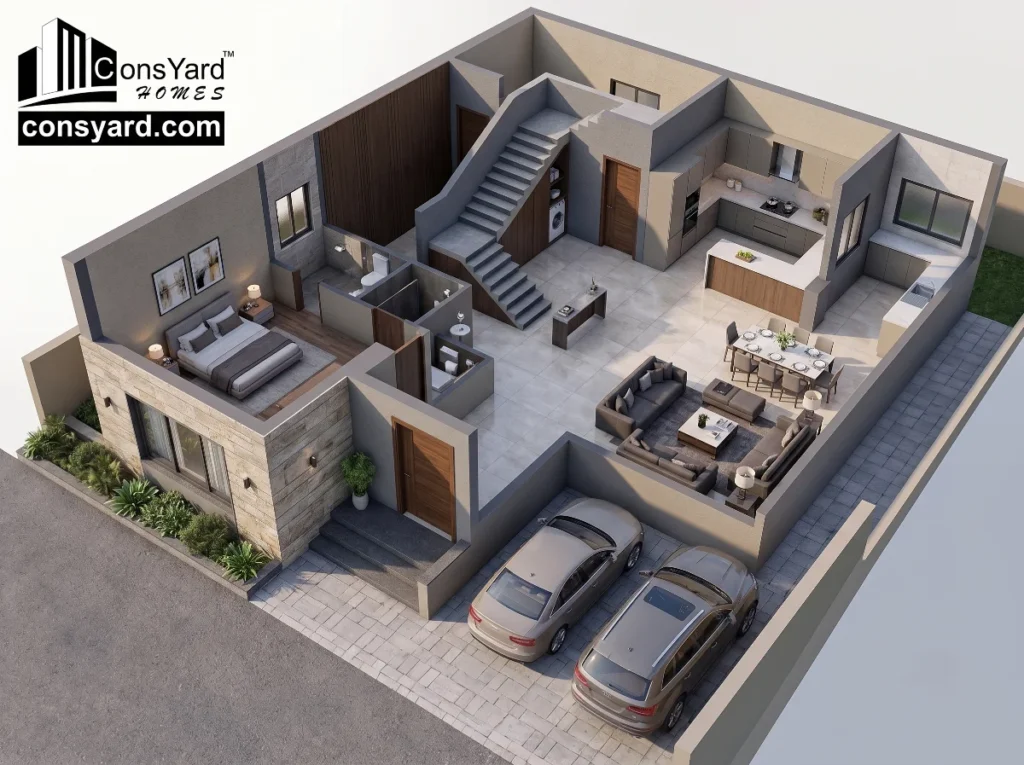
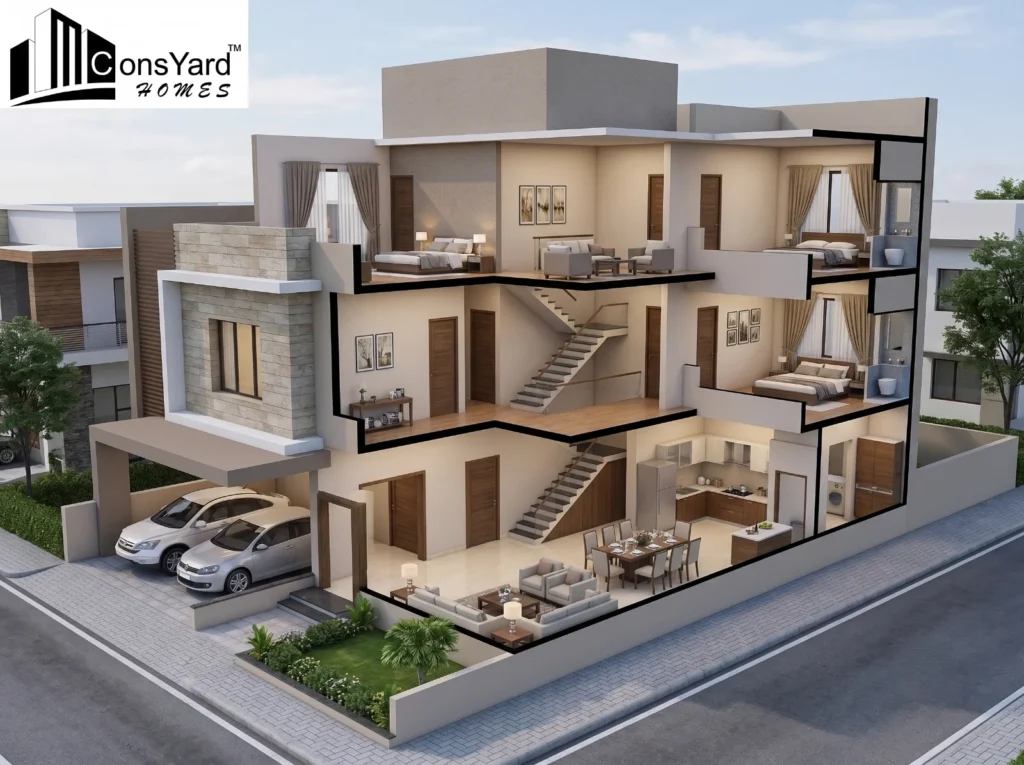
Ground Floor Planning for a 4BHK Villa
A common approach is to place the main family and guest functions on the ground floor.
Depending on the plot and requirements, this may include:
- Entrance
- Foyer
- Living room
- Dining area
- Kitchen
- Guest bedroom
- Common or attached bathroom
- Powder room
- Utility
- Staircase
- Parking
A ground-floor bedroom can be particularly useful for:
- Elderly parents
- Guests
- Family members who prefer stair-free living
The exact layout should be developed according to the plot and building requirements.
First Floor Planning
The first floor can be dedicated primarily to private family spaces.
It may include:
- Master bedroom
- Bedroom 3
- Bedroom 4
- Family lounge
- Attached bathrooms
- Dressing areas
- Balcony
- Terrace
A family lounge can provide a more relaxed space away from the formal living room.
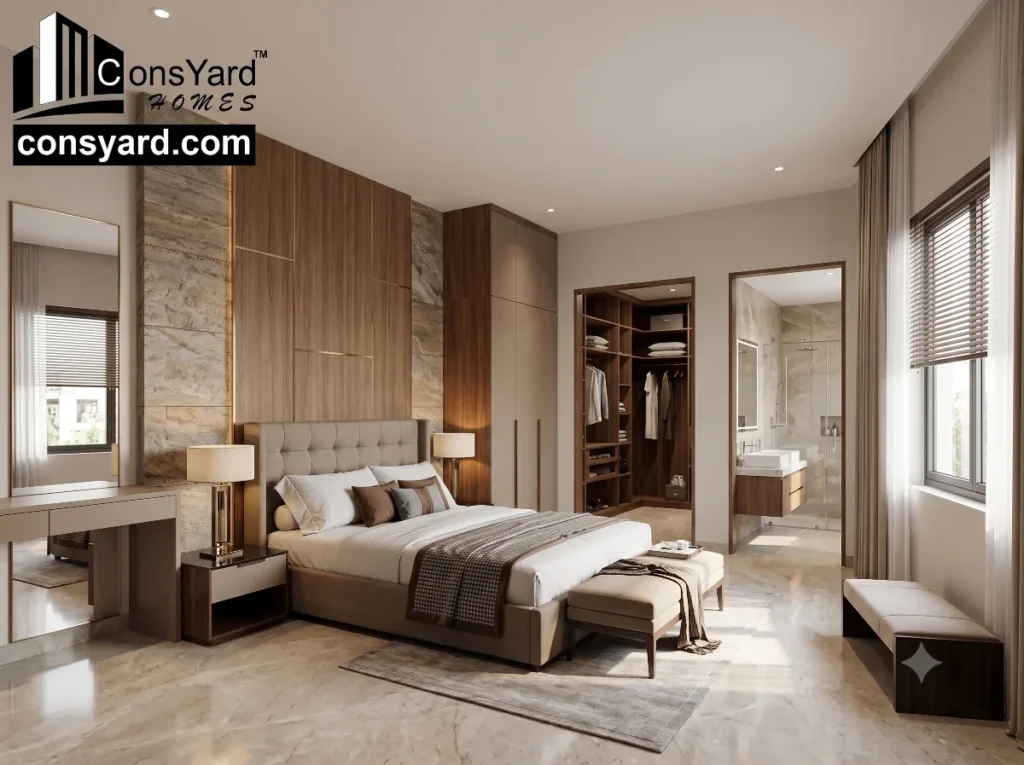
Master Bedroom Planning
The master bedroom is often one of the most important spaces in a premium villa.
Depending on the available area, it may include:
- Sleeping area
- Walk-in wardrobe
- Dressing space
- Attached bathroom
- Private balcony
- Seating area
Natural light and ventilation should be considered during planning.
A larger room does not automatically make a better bedroom. Proportion, furniture placement, storage and movement are equally important.
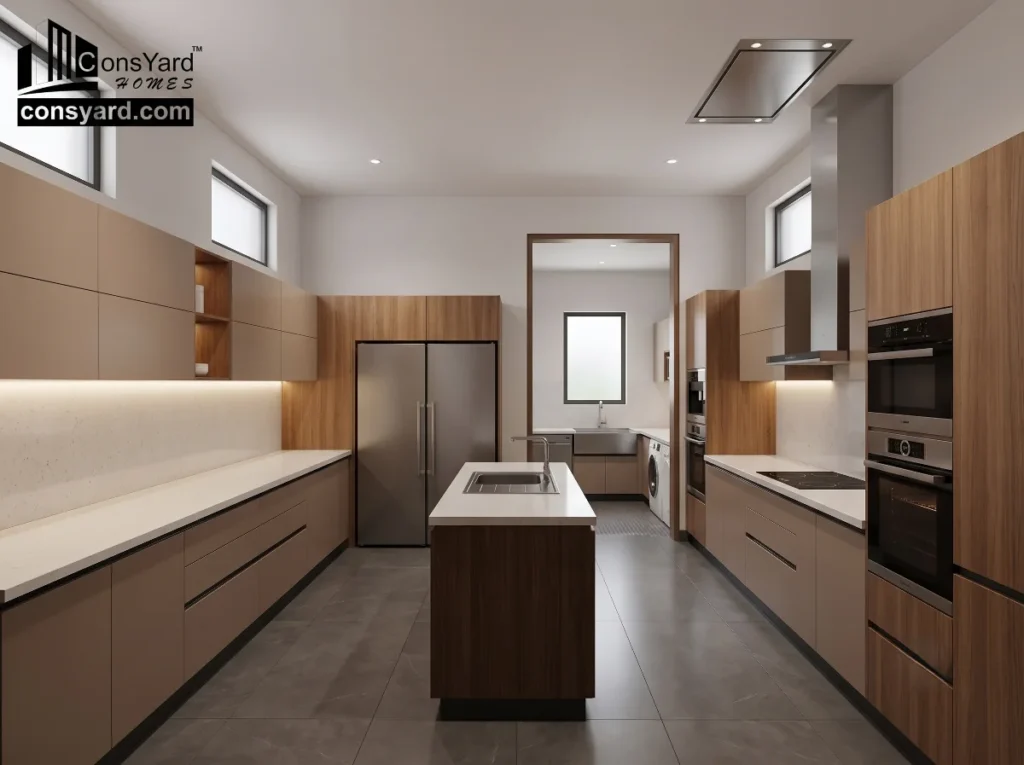
4BHK Villa Kitchen Planning
The kitchen is one of the most frequently used areas of a family home.
A well-planned kitchen should consider:
- Work triangle
- Counter length
- Storage
- Appliances
- Natural ventilation
- Utility access
- Refrigerator location
- Cooking and preparation zones
For larger villas, homeowners may choose:
- Main kitchen
- Utility kitchen
- Pantry
- Separate utility area
The final arrangement should depend on the family’s cooking habits and lifestyle.
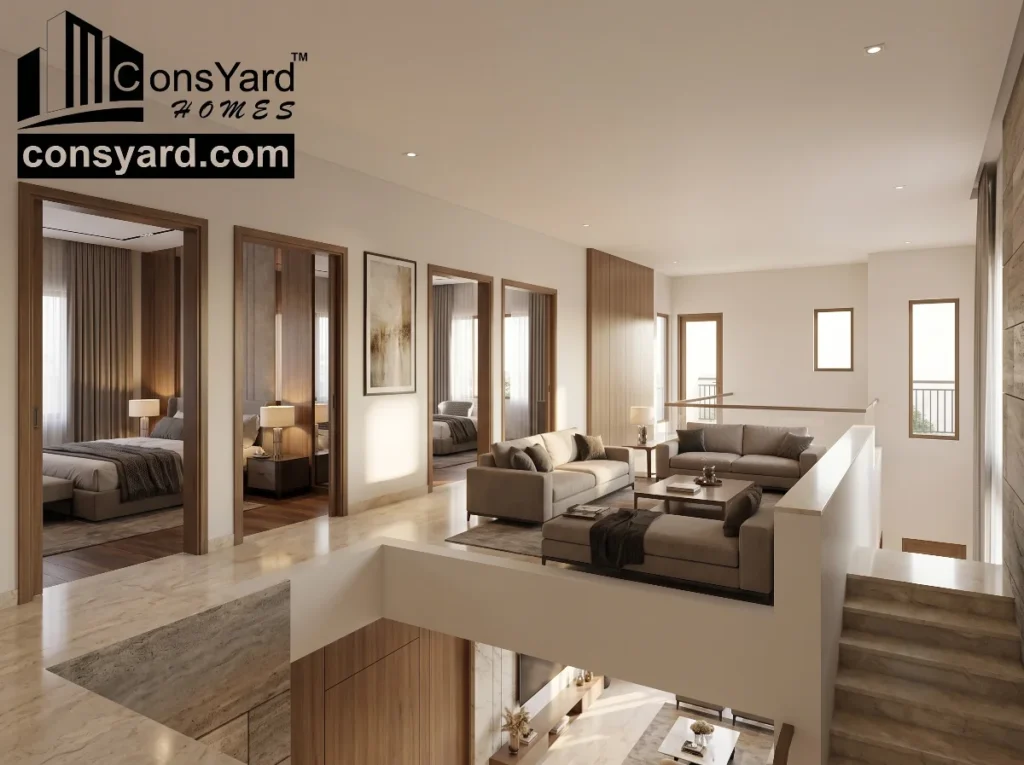
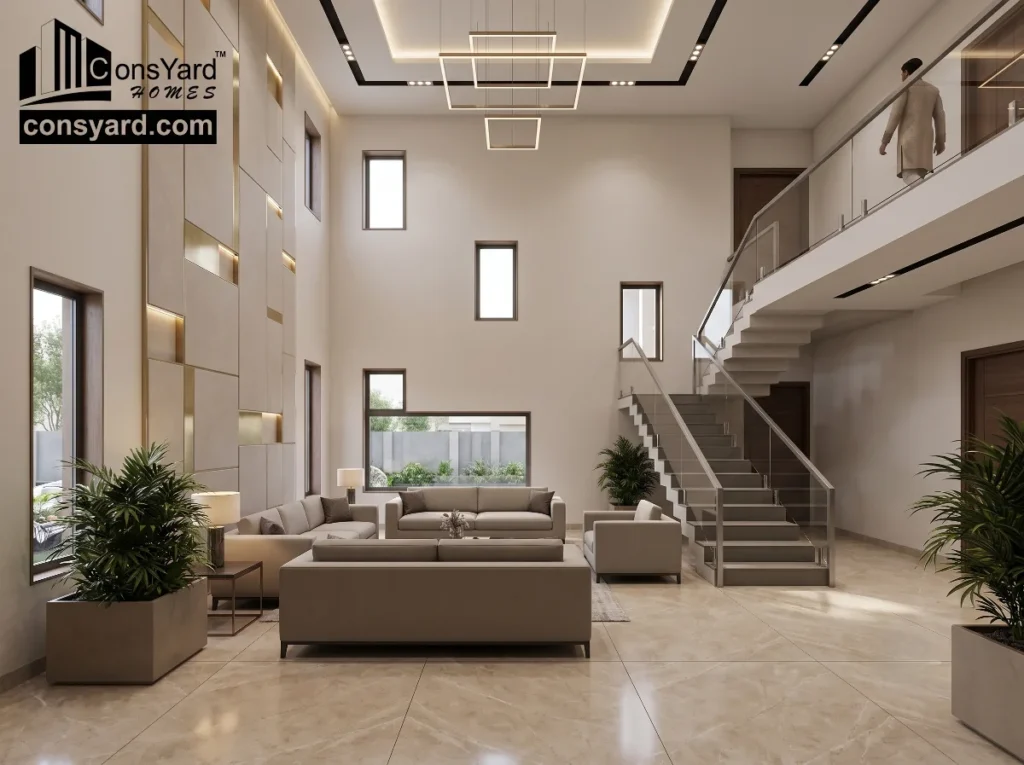
Living Room Design for a Luxury Villa
The living room often becomes the visual centre of a premium home.
A larger villa can allow features such as:
- Double-height ceiling
- Large windows
- Feature wall
- Designer lighting
- Statement staircase
- Indoor greenery
- Large-format flooring
- Formal seating
However, expensive features should be selected based on the architectural concept rather than added individually.
A cohesive design usually creates a better result than a collection of unrelated luxury elements.
Double-Height Spaces in 4BHK Villas
Double-height spaces are increasingly used in contemporary villa design.
They can create:
- Greater visual volume
- Stronger entrance experience
- Better connection between floors
- More natural light
- A premium architectural character
But they can also increase construction complexity.
Structural coordination, glazing, electrical lighting, air-conditioning and maintenance should all be considered before including a double-height area.
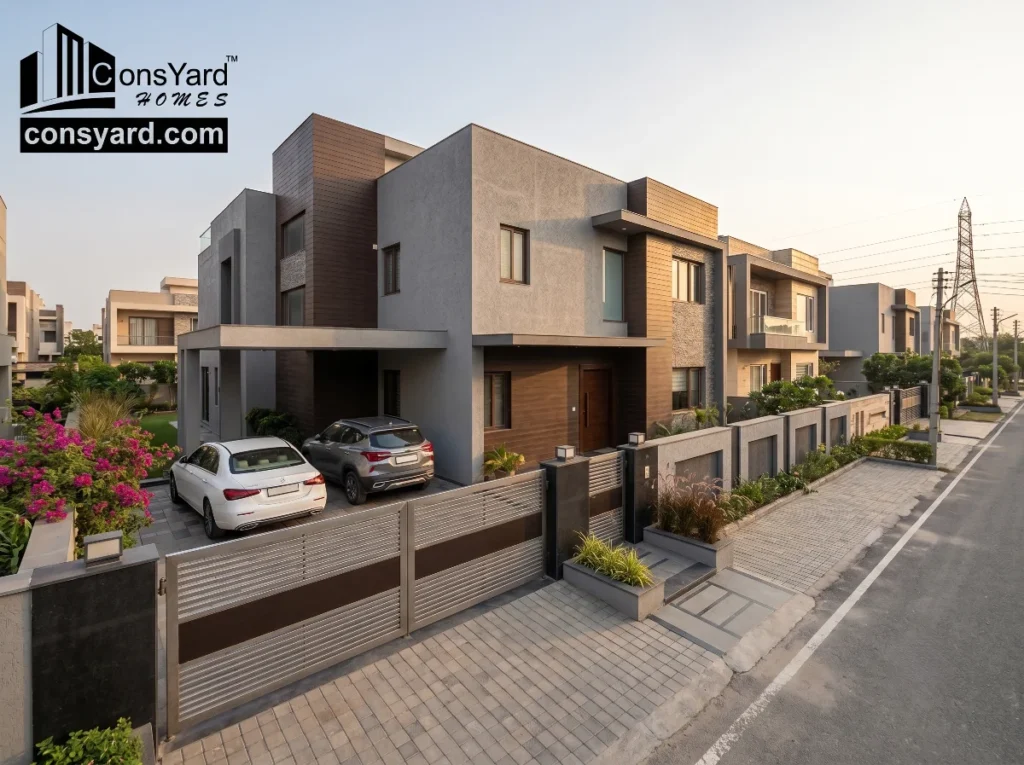
Parking Planning for a 4BHK Villa
Parking should be considered during the earliest planning stage.
Depending on the family requirements, the design may need space for:
- One car
- Two cars
- Multiple vehicles
- Two-wheelers
- Visitor parking
The entrance gate, driveway width and turning movement should also be considered.
A beautiful villa can become inconvenient if parking and vehicle movement are poorly planned.
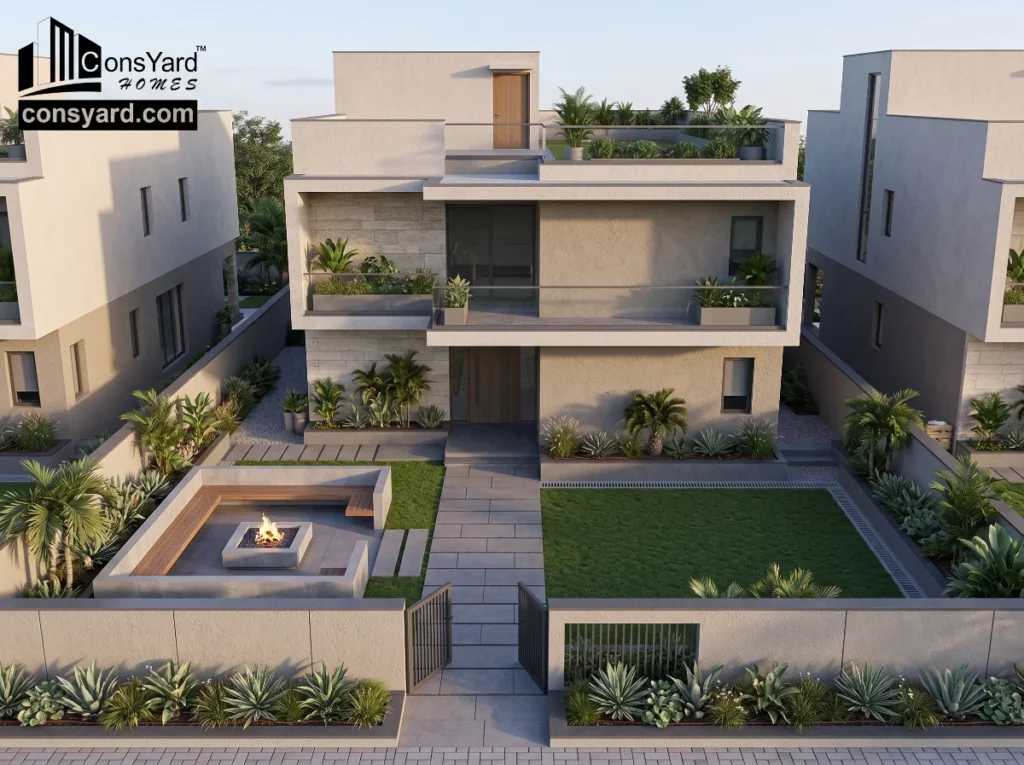
Outdoor Areas and Landscaping
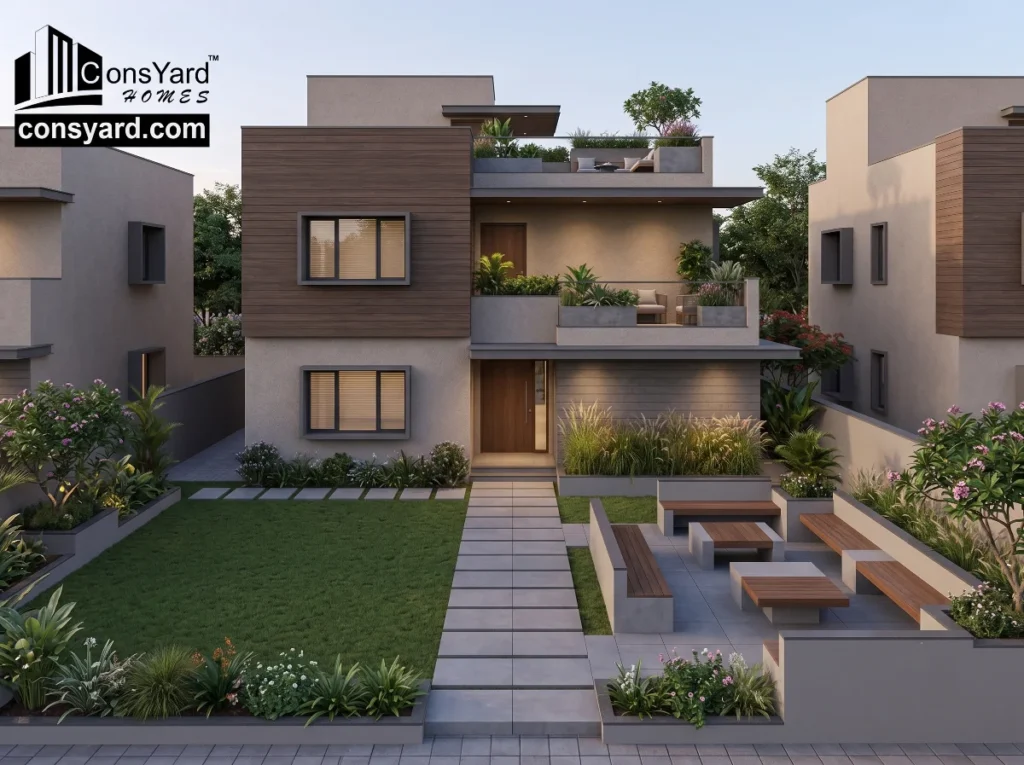
One advantage of villa construction is the possibility of integrating outdoor spaces into the architecture.
These can include:
- Front landscape
- Lawn
- Outdoor seating
- Courtyard
- Terrace garden
- Balcony garden
- Private patio
- Walkways
- Feature planting
Outdoor areas should be planned together with drainage, waterproofing, lighting and irrigation requirements.
Modern Features for a 4BHK Villa
Homeowners building a premium villa may consider features such as:
Smart Home Systems
- Smart lighting
- Automated curtains
- Security systems
- Video doorbells
- Home automation
Energy-Efficient Features
- Efficient lighting
- Solar solutions
- Proper insulation
- Energy-conscious glazing
- Efficient air-conditioning planning
Water Management
- Rainwater harvesting
- Efficient plumbing
- Water storage
- Landscape irrigation
Security
- CCTV
- Access control
- Video doorbell
- Perimeter lighting
These systems should ideally be planned before construction so that wiring and infrastructure can be incorporated into the building.
Structural Construction of a 4BHK Villa
The structure is the backbone of the building.
Major structural components include:
- Foundation
- Columns
- Beams
- Slabs
- Staircases
- Reinforcement
The structural design should consider:
- Building loads
- Number of floors
- Architectural spans
- Cantilevers
- Double-height areas
- Staircases
- Future requirements where applicable
Structural planning should not be treated as a secondary stage after the architectural design.
Architecture and structure need to be coordinated from the beginning.
Foundation Construction for a 4BHK Villa
The foundation is determined by site and structural requirements.
Factors can include:
- Soil conditions
- Building loads
- Number of floors
- Structural design
- Site conditions
A foundation should be designed specifically for the proposed building.
Using assumptions from another property is not an appropriate substitute for project-specific structural design.
Waterproofing in Villa Construction
A larger villa may contain multiple areas requiring waterproofing attention.
These can include:
- Bathrooms
- Terraces
- Balconies
- Roof slabs
- Utility areas
- Planters
- External wet areas
Waterproofing should be planned as part of the construction system.
For terrace gardens or planters, additional attention may be required because soil, irrigation and standing moisture can place greater demands on the waterproofing system.
Electrical Planning for a Luxury Villa
Electrical planning becomes more complex as the number of rooms and features increases.
A 4BHK villa may require electrical provisions for:
- Lighting
- Fans
- Air conditioners
- Refrigerators
- Kitchen appliances
- Geysers
- Washing machines
- Water pumps
- CCTV
- Internet
- Home automation
- Outdoor lighting
- Gate systems
Furniture layouts should be considered before electrical points are finalized.
This helps avoid extensions, exposed wiring and inconvenient switch locations later.
Plumbing Planning
A larger villa can have multiple bathrooms, kitchen facilities, utility areas and outdoor water requirements.
The plumbing plan should coordinate:
- Water supply
- Drainage
- Bathroom fixtures
- Kitchen
- Utility
- Water storage
- External drainage
- Maintenance access
Proper planning can help reduce unnecessary pipe lengths and make future maintenance easier.
Choosing Materials for a 4BHK Villa
Material selection has a major influence on the final appearance and cost of a premium home.
Flooring
Possible choices include:
- Ceramic tiles
- Vitrified tiles
- Large-format tiles
- Natural stone
- Engineered flooring
- Other premium finishes
Doors
Depending on the design, homeowners may choose different materials and finishes for:
- Main entrance
- Internal doors
- Bathroom doors
- Utility doors
Windows
Window selection affects:
- Natural light
- Ventilation
- Appearance
- Thermal performance
- Maintenance
Bathroom Fixtures
Premium sanitaryware and fittings can significantly change the bathroom budget.
Kitchen
The kitchen can range from a practical standard setup to a highly customized premium installation.
The important point is to establish the specification before construction so the budget remains predictable.
4BHK Villa Construction Timeline
The construction timeline depends on several variables.
These include:
- Plot size
- Built-up area
- Number of floors
- Design complexity
- Approvals
- Site conditions
- Material availability
- Labour availability
- Weather
- Finishing specifications
- Changes during construction
Major stages generally include:
- Site assessment
- Architectural planning
- Structural design
- Estimation
- Procurement planning
- Foundation
- RCC structure
- Masonry
- Plastering
- Electrical and plumbing
- Waterproofing
- Flooring
- Doors and windows
- Painting
- Kitchen and bathroom finishing
- External development
- Final inspection
- Handover
The exact duration should be established through a project-specific construction schedule.
How to Control 4BHK Villa Construction Cost
Building a premium home does not mean every component needs to be the most expensive option.
Good cost management starts with planning.
Finalize the Design Before Construction
Frequent design changes can increase material wastage, labour and project duration.
Establish Material Specifications
Specify important materials before procurement.
Prioritize High-Impact Features
Instead of spending heavily on every element, identify the areas where premium finishes will have the greatest impact.
These might include:
- Main entrance
- Living room
- Staircase
- Master bedroom
- Kitchen
- Bathrooms
- Exterior façade
Avoid Unnecessary Structural Complexity
Large cantilevers, complicated projections and unusual spans can increase construction requirements.
Plan Services Early
Electrical, plumbing, HVAC, security and automation should be coordinated before finishing work begins.
Common Mistakes in 4BHK Villa Construction
1. Starting Construction Without a Complete Design
A partial design can lead to changes during execution.
2. Focusing Only on the Exterior
A beautiful elevation cannot compensate for poor internal planning.
3. Oversizing Rooms Without Considering Function
Every room should have appropriate proportions and furniture movement.
4. Ignoring Storage
Large homes can still feel cluttered without sufficient storage.
5. Underestimating Electrical Requirements
Modern homes require more electrical and data infrastructure than traditional houses.
6. Treating Waterproofing as an Afterthought
Terraces, balconies, bathrooms and planters require proper planning.
7. Comparing Construction Companies Only by Price
The cheapest quotation is not automatically the best value.
The scope, specifications, workmanship, project management and exclusions should be compared carefully.
Turnkey 4BHK Villa Construction in Gurgaon
For homeowners who want a single coordinated team, turnkey construction can simplify the building process.
A professional turnkey construction approach can bring together:
Architectural Planning → Structural Design → Procurement → Civil Construction → Electrical → Plumbing → Finishing → Handover
Instead of managing multiple independent contractors, the homeowner can work with a coordinated project team.
This can help simplify:
- Communication
- Procurement
- Scheduling
- Site coordination
- Quality monitoring
- Budget management
- Finishing
- Handover
The exact scope should always be defined in writing before the project begins.
How to Choose a Villa Construction Company in Gurgaon
Before selecting a construction partner, evaluate the following:
Experience
Look for relevant residential construction experience and completed projects.
Construction Process
Ask how the company manages design, procurement, site execution and finishing.
Material Specifications
Understand exactly what materials and specifications are included.
Structural Planning
Make sure the architectural and structural designs are coordinated.
Project Management
Ask who will manage daily site activities and coordination.
Quality Control
Understand how construction quality and materials are monitored.
Transparency
The quotation should clearly identify inclusions, exclusions and additional costs.
Handover
Understand what is included before the house is considered complete.
4BHK Villa Construction in Gurgaon: Pre-Construction Checklist
Before starting construction, review:
- Plot dimensions
- Site assessment
- Architectural design
- 4BHK floor plan
- Structural design
- Number of floors
- Parking requirements
- Kitchen layout
- Bathroom requirements
- Storage planning
- Staircase design
- Electrical layout
- Plumbing layout
- Waterproofing plan
- Flooring specifications
- Doors and windows
- Paint specifications
- Exterior elevation
- Landscaping
- Security systems
- Smart-home requirements
- Construction schedule
- Material specifications
- Project budget
- Scope of work
- Contract terms
A detailed pre-construction plan can reduce costly changes once work begins.
Why Professional Planning Matters for Villa Construction in Gurgaon
A villa is a complex residential project.
There are more spaces, more services, more finishing requirements, and often more customization than in a basic house.
This makes coordination particularly important.
A well-managed villa project brings together:
Architecture + Structure + Civil Work + Electrical + Plumbing + Waterproofing + Finishing + Project Management
When these elements are planned independently, conflicts can occur during construction.
For example, an architectural feature may affect structural requirements. A plumbing route may conflict with a beam. Electrical points may not align with furniture. A terrace garden may require additional waterproofing planning.
Early coordination can help prevent such problems.
Building a 4BHK Villa with Consyard Homes
At Consyard Homes, we approach residential construction as a professionally coordinated turnkey project.
Our services can cover the major stages of villa construction, including:
- Architectural planning
- Floor plan design
- 3D visualization
- Structural design
- Project management
- Procurement
- Civil construction
- Waterproofing
- Electrical work
- Plumbing
- Finishing
- Final handover
With 25+ years of experience and 500+ completed projects, Consyard Homes focuses on structured planning and systematic execution for homeowners in Gurgaon, Gurugram, Manesar and selected areas of Delhi NCR.
Whether you are planning a contemporary 4BHK villa, a premium independent house or a larger family residence, the project can be planned around your plot, lifestyle, specifications and budget.
The objective is to make the construction process more organized from the first drawing to the final handover.
Frequently Asked Questions About 4BHK Villa Construction in Gurgaon
What is the construction cost of a 4BHK villa in Gurgaon?
There is no fixed cost for every 4BHK villa. The final budget depends on built-up area, number of floors, structural requirements, architectural complexity, material specifications, finishing and additional features.
How much area is required for a 4BHK villa?
The required area depends on the size of bedrooms, living spaces, kitchen, bathrooms, parking, circulation, and outdoor requirements. The ideal area should be determined from the plot dimensions and desired lifestyle rather than choosing a fixed number.
Is a 4BHK villa better on one floor or two floors?
Both options can work. A single-floor villa offers convenient movement, while a multi-floor villa can provide greater privacy and make better use of the available plot. The choice depends on the site and family requirements.
What makes a 4BHK villa different from a regular house?
A villa typically provides greater space for customized architecture, outdoor areas, premium finishes, larger living spaces, and additional lifestyle features. However, the exact definition depends on the project.
What should be included in a villa construction quotation?
The quotation should clearly state the scope of civil construction, structure, electrical, plumbing, waterproofing, flooring, doors, windows, painting, kitchen and bathroom specifications, external development, and any exclusions.
How long does it take to construct a 4BHK villa in Gurgaon?
The timeline depends on the built-up area, number of floors, design complexity, material specifications, approvals, site conditions and finishing requirements. A project-specific schedule should be established before construction.
Can a 4BHK villa include smart-home features?
Yes. Smart lighting, security systems, automated curtains, video doorbells, CCTV and other systems can be integrated into a villa. Planning these requirements during the design stage makes installation easier.
Is turnkey construction suitable for a luxury villa?
Yes. Turnkey construction can be particularly useful for larger and more complex residential projects because architecture, structure, procurement, civil work, services and finishing need close coordination.
Final Thoughts
A successful 4BHK villa construction in Gurgaon starts long before the foundation is laid.
The most important decisions are made during planning: understanding the plot, defining the family’s requirements, creating an efficient floor plan, coordinating structural design, selecting materials, and establishing a realistic budget.
Once construction begins, quality depends on consistent execution and coordination between different stages.
If you are planning a 4BHK villa in Gurgaon, Gurugram or Manesar, a professional construction partner can help bring together design, structure, materials, services and execution under one coordinated process.
Consyard Homes can help you plan and build your villa through a structured turnkey construction approach.
Book a Free Consultation to discuss your plot, 4BHK villa requirements, design preferences, construction scope, and estimated project budget.
Planning a 4BHK Villa in Gurgaon? Build with Zero Structural Compromises
Eliminate contractor shortcuts, budget overruns, and structural risks. Get institutional engineering standards—including Seismic Zone 4 ductile planning, Fe-550D steel, and complete turnkey execution designed to last for generations.