3BHK House Construction in Gurgaon: Cost, Design, Planning & Complete Guide
A 3BHK home offers the right balance between space, privacy, and functionality for many families in Gurgaon. Whether you are planning an independent house, a duplex, or a modern residence on your own plot, building a 3BHK requires much more than deciding how many bedrooms you need.
The final result depends on proper space planning, structural design, construction quality, material selection, services, finishing, and project management.
One of the first questions homeowners ask is:
How much does it cost to construct a 3BHK house in Gurgaon?
There is no single answer because every project is different. The construction cost depends on the built-up area, number of floors, architectural design, structural requirements, material specifications, interiors, finishing, and the overall scope of work.
This guide explains everything you should consider before starting 3BHK house construction in Gurgaon, from planning and cost estimation to construction and final handover.
What Is a 3BHK House?
A 3BHK house generally consists of:
- 3 bedrooms
- Hall or living room
- Kitchen
- Bathrooms
- Dining area
- Utility area
- Circulation spaces
- Staircase, where applicable
- Balcony or terrace, depending on the design
- Parking or external areas, depending on the plot
However, a good 3BHK design is not simply about fitting these spaces into a floor plan.
The objective is to create a home where every square foot is used efficiently.
For example, a well-planned 3BHK can provide:
- Comfortable bedrooms
- Better natural lighting
- Cross ventilation
- Practical kitchen movement
- Adequate storage
- Functional bathrooms
- Privacy between bedrooms and living areas
- Efficient circulation
This is why architectural planning should happen before construction begins.
3BHK House Construction Cost in Gurgaon
The cost of constructing a 3BHK house in Gurgaon depends on several variables.
The basic calculation can be represented as:
Estimated Construction Cost = Built-Up Area × Construction Rate per sq. ft.
But the rate alone does not tell you the complete project cost.
For example, two 3BHK houses with similar built-up areas can have very different budgets.
One may have:
- Standard flooring
- Standard sanitaryware
- Basic electrical specifications
- Conventional doors and windows
- Simple elevation
Another may include:
- Premium flooring
- Designer bathrooms
- Customized kitchen
- Premium windows
- Large glazing
- False ceilings
- Advanced electrical systems
- Luxury elevation
- Extensive exterior development
The second project can therefore cost considerably more despite having a similar built-up area.
What should be included in the estimate?
A proper construction estimate should clearly identify:
- Civil construction
- Foundation
- RCC structure
- Brick or blockwork
- Plastering
- Flooring
- Waterproofing
- Electrical work
- Plumbing
- Doors
- Windows
- Painting
- Kitchen specifications
- Bathroom specifications
- External development
- Architectural and structural services
- Project management
- Any exclusions
Always compare quotations based on scope and specifications, not simply the lowest price per square foot.
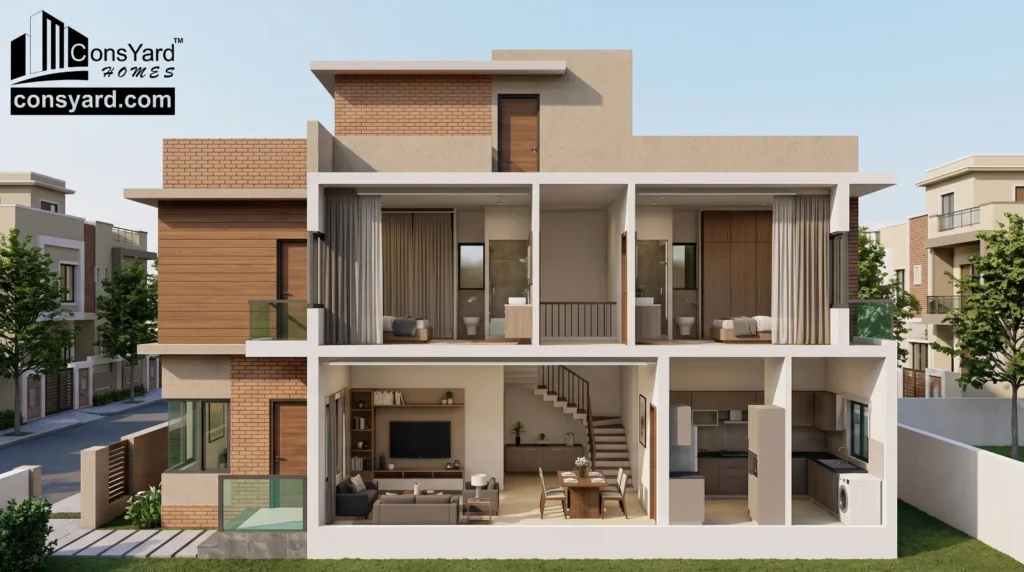
What Factors Affect 3BHK Construction Cost in Gurgaon?
1. Built-Up Area
Built-up area is one of the biggest factors affecting construction expenditure.
A larger 3BHK naturally requires more:
- Concrete
- Steel
- Flooring
- Wall finishes
- Electrical wiring
- Plumbing
- Doors
- Windows
- Paint
- Labour
However, increasing the built-up area does not always improve the functionality of the home.
Good architectural planning can sometimes provide better usability without unnecessarily increasing the constructed area.
2. Number of Floors
A single-floor 3BHK and a two-floor 3BHK can have different structural and service requirements.
A multi-level home may require:
- Staircase construction
- Additional structural elements
- More plumbing lines
- Additional electrical distribution
- Increased external façade work
- Different waterproofing requirements
The structural design should therefore be prepared according to the complete proposed building rather than designing one floor independently.
3. Foundation Requirements
The foundation is the starting point of your house.
Its design depends on factors such as:
- Soil conditions
- Building loads
- Number of floors
- Structural system
- Site-specific engineering requirements
A proper foundation design is essential for the long-term structural performance of the house.
This is one area where homeowners should avoid trying to save money by reducing necessary structural specifications.
4. Structural Design
The structural framework includes:
- Foundation
- Columns
- Beams
- Slabs
- Staircases
- Reinforcement
The structural design should work together with the architectural design.
For example, large open spaces, cantilevers, balconies, and changes in column positioning can affect structural requirements.
A coordinated architectural and structural approach helps reduce construction changes during execution.
3BHK House Planning: How Should the Space Be Divided?
A good 3BHK plan should consider how the family actually uses the house.
A typical arrangement can include:
Living Area
The living room should be easily accessible from the entrance while maintaining privacy for the bedrooms.
Dining Area
The dining area should have convenient access to both the kitchen and living spaces.
Kitchen
A practical kitchen should consider:
- Work triangle
- Storage
- Counter space
- Ventilation
- Natural light
- Utility requirements
Master Bedroom
The master bedroom is generally designed with greater privacy and may include an attached bathroom and wardrobe area.
Bedroom 2
This room can be designed for family members, children or regular guests.
Bedroom 3
The third bedroom provides additional flexibility and can serve as a guest room, children’s room, home office or multi-purpose room.
Bathrooms
The number and type of bathrooms depend on the family requirements and available space.
Utility Area
A utility space can accommodate washing, storage and other household functions without interfering with the main kitchen.
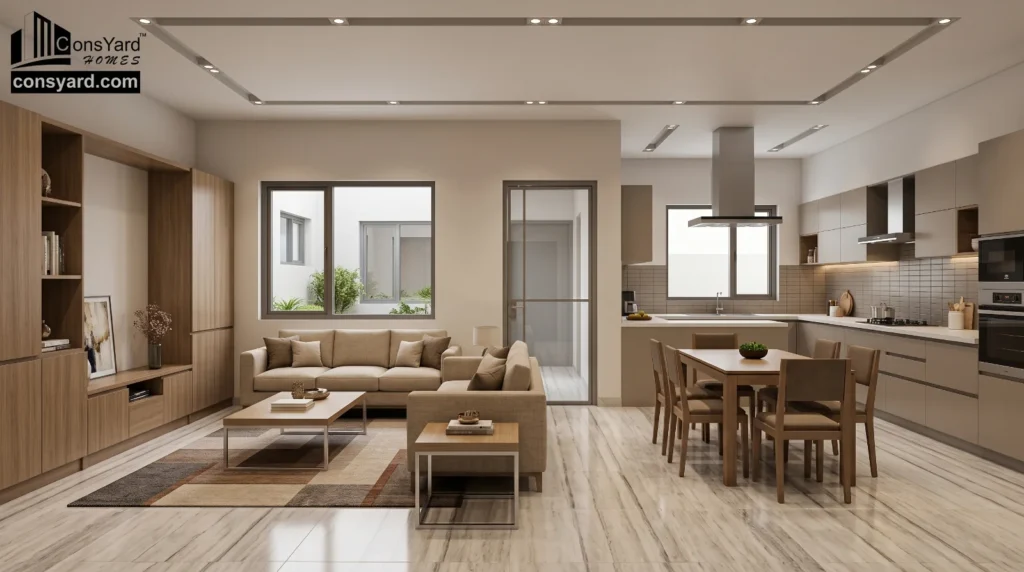
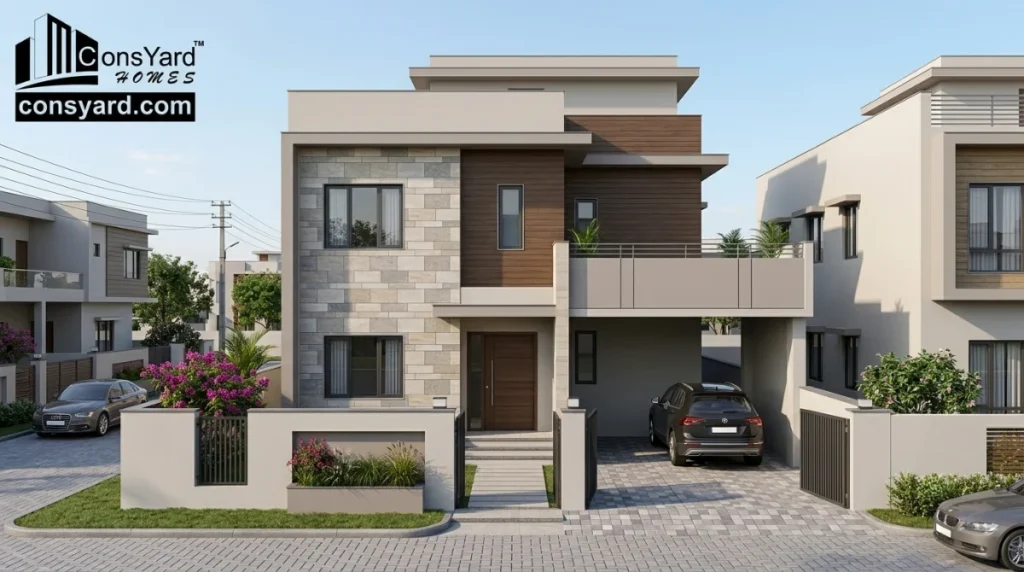
Modern 3BHK House Design in Gurgaon
Modern home construction is increasingly focused on functionality, natural light and clean architectural forms.
A modern 3BHK house may incorporate:
- Large windows
- Open living and dining areas
- Minimalist elevation
- Natural materials
- Modern lighting
- Efficient storage
- Open or semi-open terraces
- Contemporary staircase design
- Landscape integration
- Energy-conscious planning
However, modern design should not mean adding expensive features everywhere.
The best design is one that combines appearance, functionality, structural practicality and the homeowner’s budget.
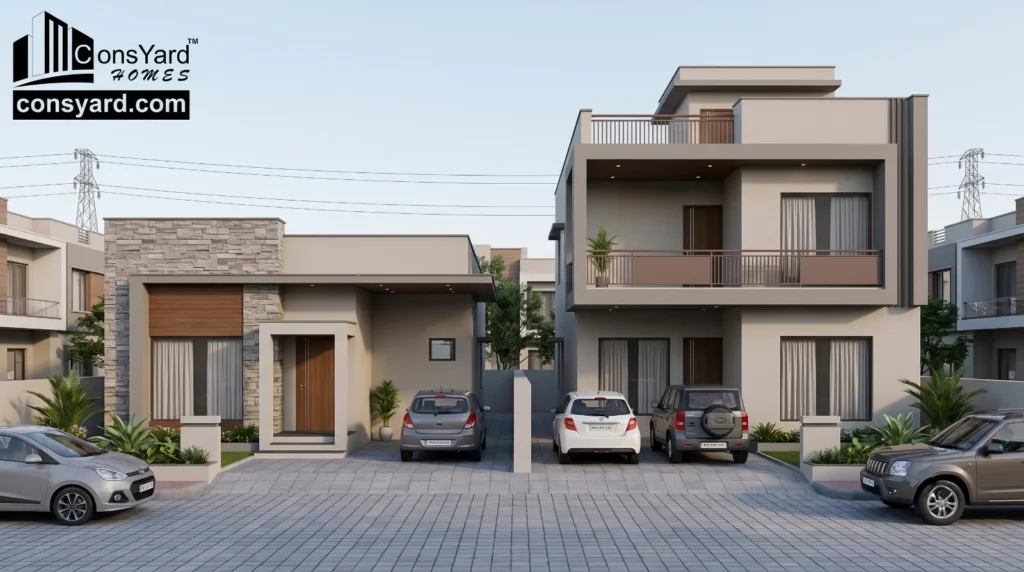
Single-Floor vs Double-Floor 3BHK House
One of the major decisions is whether the 3BHK should be planned on a single floor or distributed across multiple levels.
Single-Floor 3BHK
Advantages can include:
- Easier movement
- No dependence on stairs
- Simpler circulation
- Convenient for elderly family members
- Easier day-to-day maintenance
However, it requires sufficient plot and built-up area.
Double-Floor 3BHK
A two-floor arrangement can provide:
- Better separation between private and public areas
- More usable space on smaller plots
- Additional terrace opportunities
- Greater flexibility in architectural design
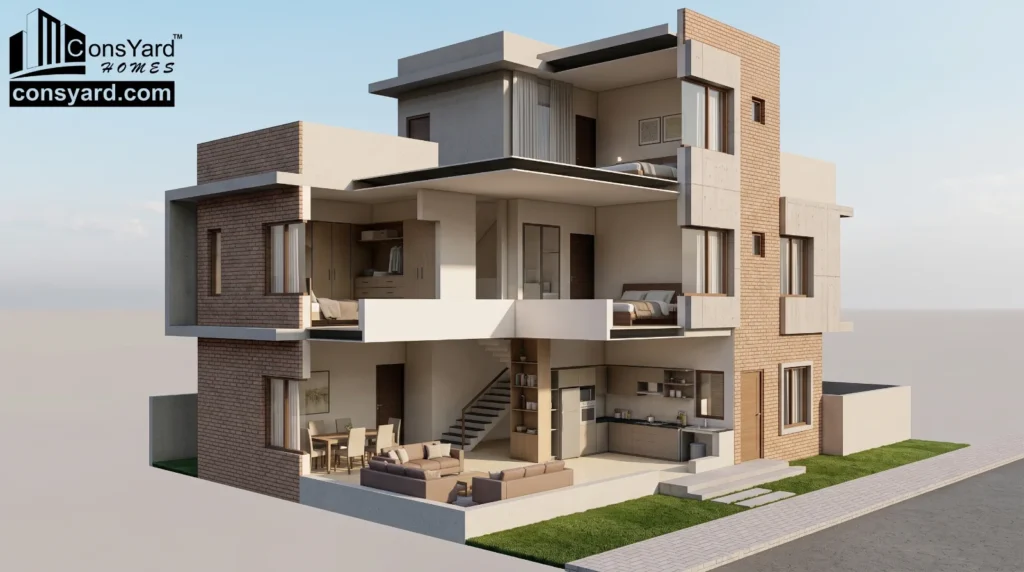
For example, the ground floor can contain living, dining, kitchen and one bedroom, while the upper floor can contain additional bedrooms and family spaces.
The right choice depends on plot dimensions, local regulations, family requirements and long-term plans.
Important Features to Consider in a 3BHK House
Before finalizing the design, consider the following.
Natural Light
Properly positioned windows and openings can make rooms brighter during the day.
Cross Ventilation
Ventilation should be considered during the initial floor-plan stage rather than added later.
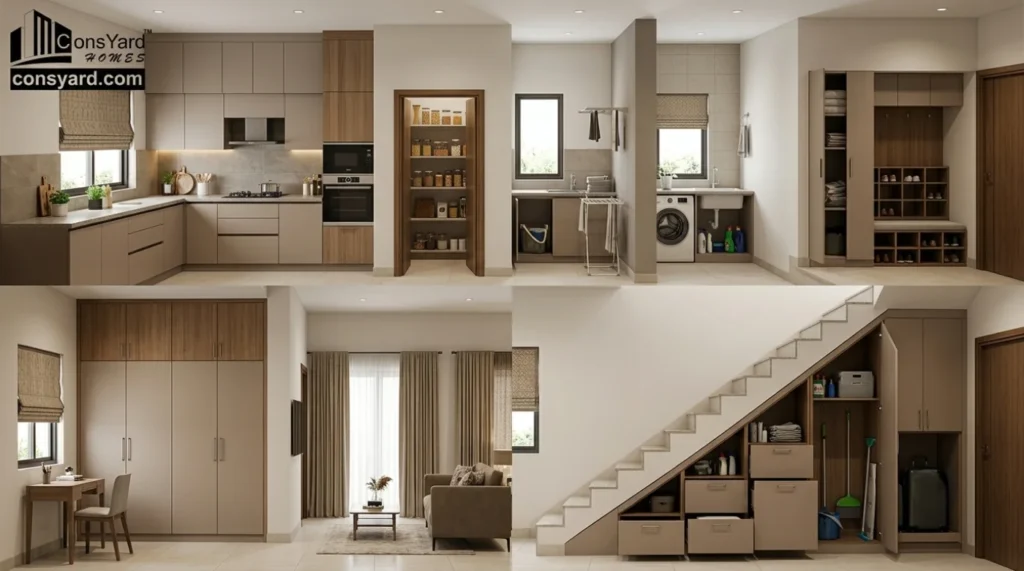
Storage
Storage requirements should be integrated into the design.
Consider:
- Wardrobes
- Kitchen storage
- Utility storage
- Shoe storage
- Linen storage
- Under-stair storage
Parking
Parking should be considered along with the main floor plan.
Staircase
For multi-floor homes, staircase position affects both circulation and usable floor area.
Electrical Planning
Electrical points should be planned according to furniture and appliance positions.
Plumbing Planning
Bathrooms, kitchen and utility areas should be coordinated with the plumbing layout to avoid unnecessary complexity.
Construction Materials for a 3BHK House
Material selection can significantly affect the final cost.
Important categories include:
Structural Materials
- Cement
- Reinforcing steel
- Concrete
- Sand
- Aggregates
- Bricks or blocks
Flooring
Options can range from conventional tiles to premium large-format tiles, natural stone and other finishes.
Doors and Windows
The choice can include different materials and glazing systems depending on the design and performance requirements.
Electrical
The electrical budget depends on the wiring system, switches, distribution equipment, lighting and other specifications.
Plumbing
The plumbing system includes pipes, fittings, drainage and fixtures.
Bathrooms
Bathroom cost can vary significantly depending on sanitaryware, tiles, fittings and accessories.
Paint Interior and exterior paint systems can have different costs depending on quality and finish.
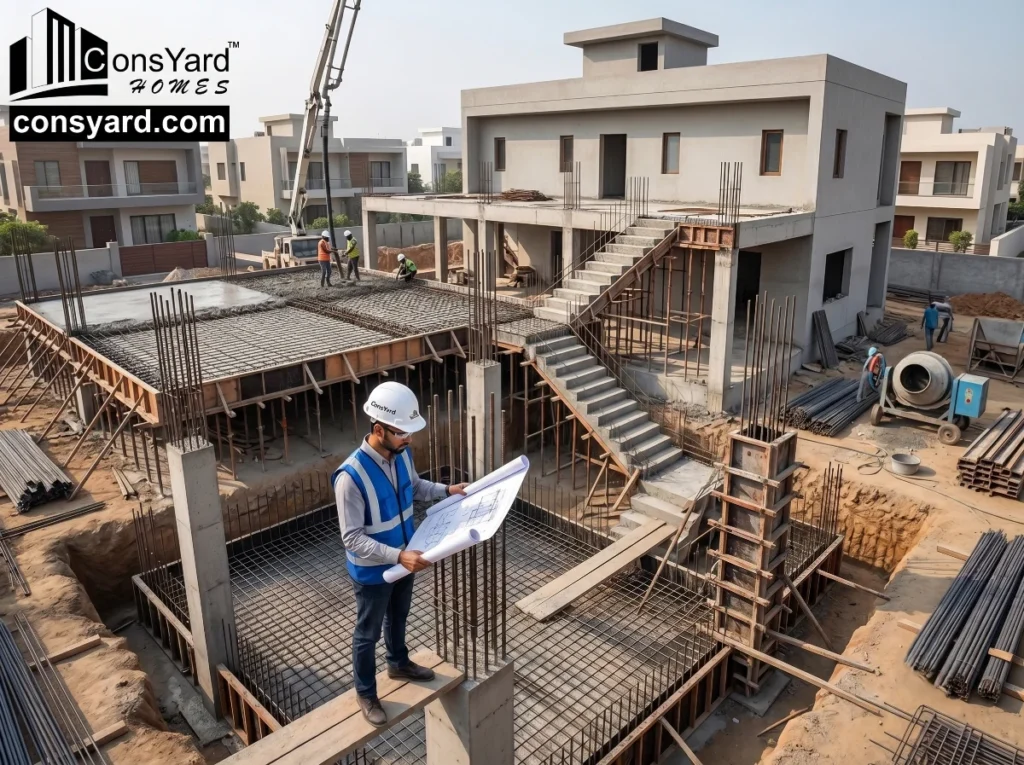
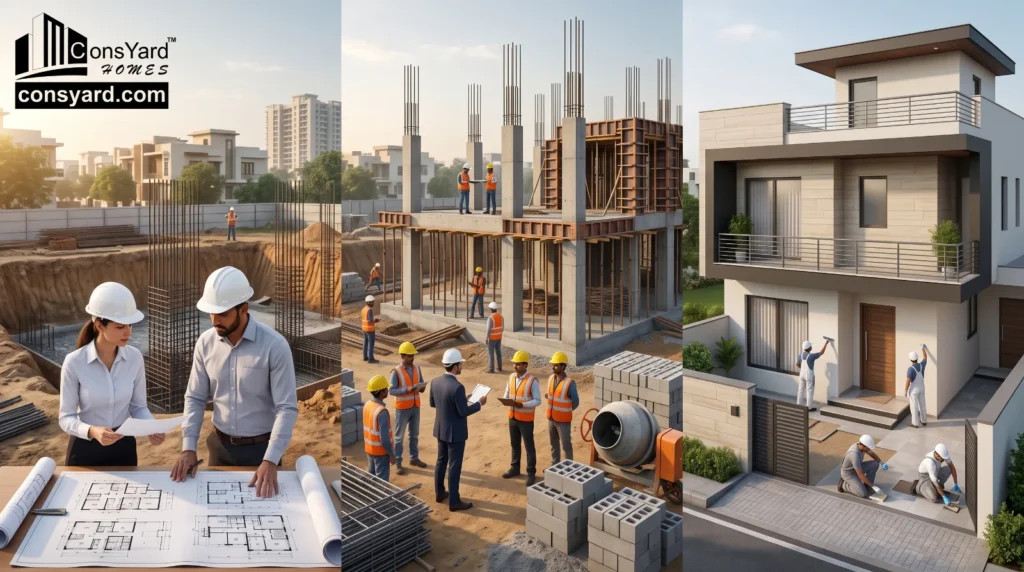
Foundation and Structure: Don’t Cut Corners
When constructing a house, some components are hidden after completion.
The foundation, reinforcement, columns, beams and slabs are among the most important examples.
Homeowners may not be able to visually inspect these elements after finishing work is complete.
Therefore, structural construction should follow approved engineering drawings and appropriate specifications.
Important construction activities include:
- Reinforcement placement
- Formwork
- Concrete work
- Proper alignment
- Slab construction
- Curing
- Waterproofing where required
Cost optimization should never mean compromising essential structural requirements.
Electrical Planning for a 3BHK
Electrical requirements should be planned before walls and ceilings are finished.
Consider points for:
- Fans
- Lights
- Air conditioners
- Television
- Refrigerator
- Washing machine
- Microwave
- Water purifier
- Geysers
- Kitchen appliances
- Internet
- CCTV
- Doorbell
- Exterior lighting
Future requirements should also be considered.
For example, if you may install additional air conditioners or smart-home equipment later, appropriate planning during construction can prevent expensive modifications.
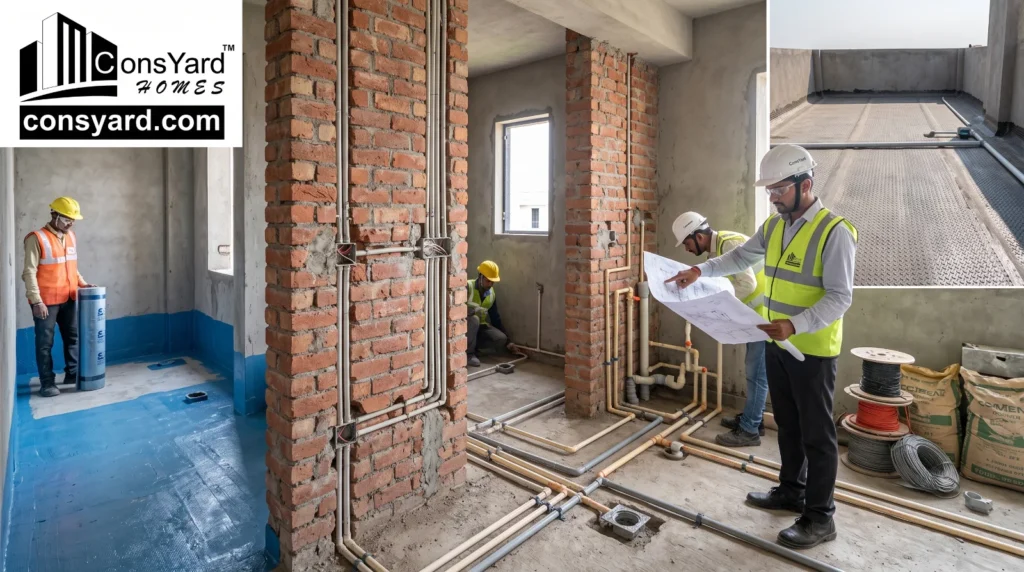
Plumbing Planning for a 3BHK
Plumbing should be coordinated with the architectural and structural layout.
The design should account for:
- Water supply
- Drainage
- Bathroom fixtures
- Kitchen plumbing
- Utility area
- Overhead water systems
- External drainage
- Maintenance access
Good plumbing planning can reduce unnecessary pipe runs and make future maintenance easier.
Waterproofing in 3BHK House Construction
Waterproofing is particularly important in areas exposed to moisture.
These can include:
- Bathrooms
- Balconies
- Terraces
- Roof areas
- Wet areas
- External walls where required
Waterproofing should be treated as part of the construction system rather than a repair activity to be considered after leakage appears.
Proper surface preparation, application and execution are important for long-term performance.
How Long Does It Take to Build a 3BHK House in Gurgaon?
The construction timeline depends on:
- House size
- Number of floors
- Design complexity
- Approval requirements
- Site conditions
- Material availability
- Weather
- Labour availability
- Finishing specifications
- Changes during construction
A project involving a simple design and standard specifications can progress differently from a highly customized luxury residence.
The best approach is to establish a construction schedule before starting execution.
The schedule should cover major stages such as:
- Planning
- Design
- Structural design
- Foundation
- RCC structure
- Masonry
- Plastering
- Electrical and plumbing
- Flooring
- Doors and windows
- Painting
- Fixtures and finishing
- Final inspection
- Handover
Common Mistakes When Building a 3BHK House
Designing Before Understanding the Budget
A design should be developed with the budget in mind.
Changing the Floor Plan During Construction
Late changes can affect materials, labour, timelines and structural coordination.
Choosing Materials Without Comparing Specifications
A product should be evaluated based on quality and suitability, not only price.
Ignoring Storage
A house can look spacious on a floor plan but become cluttered without sufficient storage.
Forgetting Future Requirements
Think about how your family may use the home five or ten years from now.
Selecting a Construction Company Only on Price
A construction company should be evaluated on experience, process, scope, quality practices, and project execution, not just the lowest quotation.
Turnkey 3BHK House Construction in Gurgaon
For homeowners who do not want to coordinate multiple contractors and vendors themselves, turnkey construction can provide a more structured approach.
A turnkey construction company can coordinate major stages including:
Design → Planning → Procurement → Construction → Services → Finishing → Handover
This can simplify project management for the homeowner.
Instead of separately managing:
- Architect
- Structural consultant
- Civil contractor
- Electrician
- Plumber
- Flooring team
- Painting team
- Vendors
- Finishing contractors
The homeowner can work through a coordinated project structure.
The exact scope should always be clearly defined in the agreement.
How to Choose a 3BHK House Construction Company in Gurgaon
Before selecting a construction partner, ask the following questions:
1. Do they have experience with residential construction?
Look at completed projects rather than relying only on promotional claims.
2. Is the scope clearly defined?
Every major component should be documented.
3. Are material specifications mentioned?
The quotation should explain what quality and specifications are included.
4. Is there project management?
Construction involves multiple activities happening at different stages. Proper coordination is important.
5. Is structural planning included?
The architectural plan and structural system should work together.
6. How is quality monitored?
Ask how materials, workmanship and construction activities are checked.
7. What happens if the design changes?
Change procedures should be understood before construction begins.
8. What is included in the final handover?
The final deliverables should be clearly identified.
3BHK House Construction in Gurgaon: A Practical Planning Checklist
Before starting your project, make sure you have considered:
- Plot dimensions
- Building requirements
- Number of floors
- 3BHK floor plan
- Parking
- Kitchen
- Number of bathrooms
- Utility area
- Storage
- Staircase
- Structural design
- Electrical layout
- Plumbing layout
- Waterproofing
- Flooring
- Doors and windows
- Paint specifications
- Kitchen requirements
- Bathroom specifications
- Exterior elevation
- Landscaping
- Construction schedule
- Budget
- Scope of work
- Contract terms
A detailed checklist before construction can prevent many expensive changes later.
Why Gurgaon Homeowners Should Plan Construction Carefully
Gurgaon has a wide range of residential properties and plot sizes, from established sectors to newer residential developments.
A 3BHK house in one location may have very different requirements from another because of:
- Plot dimensions
- Building regulations
- Existing structures
- Road access
- Site conditions
- Parking requirements
- Architectural preferences
- Number of floors
Therefore, a generic house plan or generic construction estimate should not automatically be applied to every Gurgaon property.
A project-specific approach is more reliable.
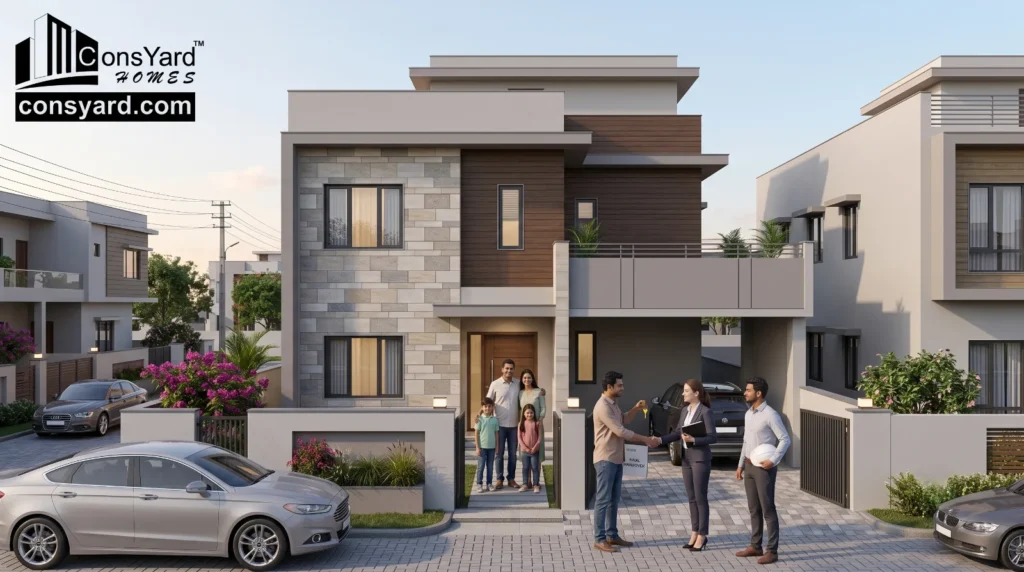
Building Your 3BHK Home with Consyard Homes
At Consyard Homes, we approach home construction as a complete, professionally coordinated process.
Our turnkey residential construction services can include:
- Architectural planning
- Floor plan design
- 3D visualization
- Structural design
- Project management
- Procurement
- Civil construction
- Waterproofing
- Electrical work
- Plumbing
- Finishing
- Final handover
With 25+ years of experience and 500+ completed projects, Consyard Homes works with homeowners looking for a structured alternative to managing multiple independent contractors.
Whether you are planning a compact 3BHK, a larger family residence or a premium modern home, the objective is to combine thoughtful planning with systematic execution.
Frequently Asked Questions
What is the cost of constructing a 3BHK house in Gurgaon?
There is no fixed cost because the final budget depends on the built-up area, number of floors, structural requirements, material specifications, finishing and project scope. A project-specific estimate is more accurate than using a generic per-square-foot figure.
How much area is required for a 3BHK house?
The required area depends on the size of the bedrooms, living areas, kitchen, bathrooms, circulation, parking and other spaces. A well-planned 3BHK can be designed for different plot and built-up areas depending on the homeowner’s requirements.
Is a 3BHK better on one floor or two floors?
Both options can work. A single-floor layout can provide easier movement, while a two-floor design can provide greater separation between spaces and make better use of a smaller plot. The right option depends on the plot and family requirements.
What should be included in a 3BHK construction quotation?
The quotation should clearly identify structural work, civil work, electrical, plumbing, waterproofing, flooring, doors, windows, painting, kitchen and bathroom specifications, along with exclusions and any additional services.
How long does 3BHK house construction take in Gurgaon?
The timeline varies according to the project size, number of floors, design complexity, material specifications, approvals, site conditions and finishing requirements. A detailed construction schedule should be prepared before execution.
Is turnkey construction suitable for a 3BHK house?
Yes. Turnkey construction can be useful for homeowners who prefer one coordinated team to manage design, procurement, construction, services and finishing rather than coordinating multiple contractors independently.
What is more important, construction cost or construction quality?
Both matter. A good project balances the budget with appropriate material specifications, structural requirements, workmanship and long-term performance. Cutting essential construction quality simply to achieve a lower initial price can result in higher costs later.
Final Thoughts
A 3BHK house is more than three bedrooms and a living room. It is a complete residential system where architecture, structure, electrical, plumbing, waterproofing, materials and finishing must work together.
The best time to control the cost of 3BHK house construction in Gurgaon is before construction begins.
Start with a clear floor plan, define your requirements, establish the budget, finalize specifications and choose a construction partner with a structured execution process.
If you are planning to build a 3BHK home in Gurgaon, Gurugram or Manesar, Consyard Homes can help you take the project from initial planning through construction and final handover.
Book a Free Consultation with Consyard Homes to discuss your plot, 3BHK requirements, construction scope and project budget.
Planning a 3BHK Independent House in Gurgaon?
Don’t compromise on structural safety or cut corners on hidden foundation work. Get an engineered 3BHK layout tailored to your plot, designed with Fe-550D structural steel and M25/M30 grade concrete for maximum seismic durability in Zone 4.