Construction Cost in Gurgaon: Complete Guide to Home Construction Cost in 2026
Building a home in Gurgaon is a major investment, and one of the first questions most homeowners ask is: “How much does it cost to construct a house in Gurgaon?”
The answer depends on several factors, including the size of the house, architectural design, structural requirements, material quality, specifications, finishes, labor, site conditions, and the level of customization you choose.
In 2026, homeowners in Gurgaon and Gurugram are increasingly looking beyond basic construction rates. They want to understand the complete cost of building a home, what is included in a construction package, where additional expenses arise, and how to plan a realistic budget before construction begins.
This guide explains the major factors affecting construction cost in Gurgaon, how different house sizes can influence the budget, what typically forms part of a construction estimate, and how professional planning can help control unnecessary expenses.
What Is the Construction Cost in Gurgaon in 2026?
There is no single construction rate that applies to every house in Gurgaon.
A simple residential structure and a highly customized luxury home can have very different costs even when both properties have the same built-up area.
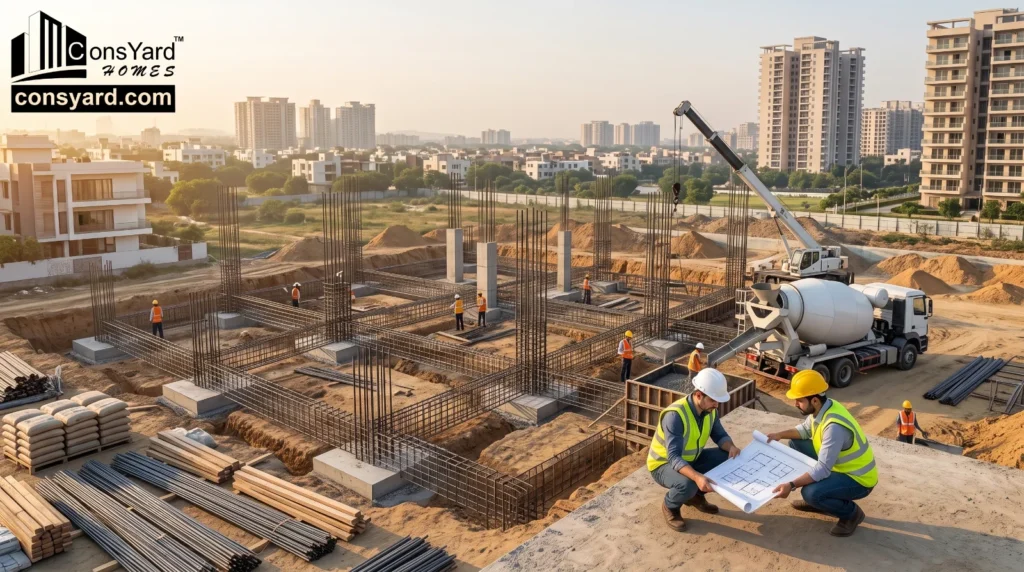
The overall cost generally depends on:
- Built-up area
- Number of floors
- Structural design
- Foundation requirements
- Quality of cement, steel and other materials
- Flooring and wall finishes
- Doors and windows
- Electrical and plumbing specifications
- Kitchen and bathroom specifications
- Waterproofing
- Exterior development
- Architectural and structural design
- Labour and project management
- Site conditions
- Level of customization
For this reason, homeowners should avoid comparing construction companies only based on a single per-square-foot figure.
A better approach is to understand what that rate includes and what is excluded.
How Is Home Construction Cost Calculated?
One of the simplest ways to estimate construction expenditure is:
Total Construction Cost = Built-up Area × Construction Rate per sq. ft.
For example, if a house has a built-up area of 2,000 sq. ft., the final cost will depend on the project’s selected specification.
However, this calculation is only a starting point.
Two 2,000 sq. ft. houses can have significantly different budgets because one may use standard finishes while the other may include premium flooring, designer bathrooms, customized woodwork, large-format glazing, advanced electrical systems, premium sanitaryware, and extensive exterior work.
Therefore, a professional construction estimate should be prepared according to the actual scope of work.
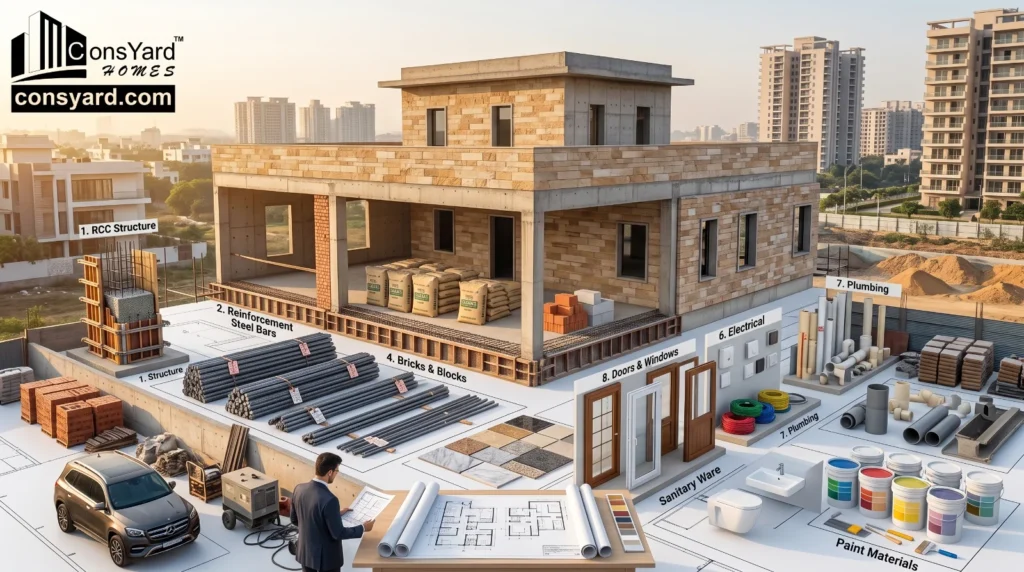
What Determines Construction Cost in Gurgaon?
1. Built-Up Area
The size of your home is one of the most important factors affecting the construction budget.
A larger built-up area generally means more:
- Concrete
- Reinforcing steel
- Brick or blockwork
- Flooring
- Electrical wiring
- Plumbing
- Doors and windows
- Paint
- Waterproofing
- Labour
However, construction cost does not always increase in a perfectly linear manner because certain fixed expenses can be distributed across a larger project.
2. Foundation and Soil Conditions
The foundation is one of the most important components of a residential building.
Before construction begins, the structural design should consider the site conditions and proposed building load.
Foundation requirements can vary depending on:
- Soil characteristics
- Ground conditions
- Number of floors
- Structural system
- Building load
- Site-specific engineering requirements
A house should never be designed by simply copying the foundation arrangement of another property.
Proper structural planning helps establish the correct foundation, columns, beams and slab system for the proposed building.
3. Structural Design
The structural system forms the backbone of your home.
The construction budget can be influenced by:
- RCC structure
- Reinforcement requirements
- Column and beam configuration
- Slab design
- Span requirements
- Number of floors
- Cantilevers
- Staircase design
- Architectural complexity
A professionally prepared structural design helps coordinate the architectural plan with the actual structural requirements.
This is particularly important for homeowners planning larger homes, duplexes or multi-floor residences.
4. Quality of Construction Materials
Material selection has a direct impact on both cost and long-term performance.
Important materials include:
- Cement
- Reinforcement steel
- Concrete
- Bricks or blocks
- Sand and aggregates
- Waterproofing materials
- Flooring
- Tiles
- Paint
- Electrical products
- Plumbing materials
- Sanitaryware
- Doors and windows
Choosing materials solely on the basis of the lowest price can create problems later.
The better approach is to select materials according to the structural requirements, design specifications, expected performance and overall project budget.
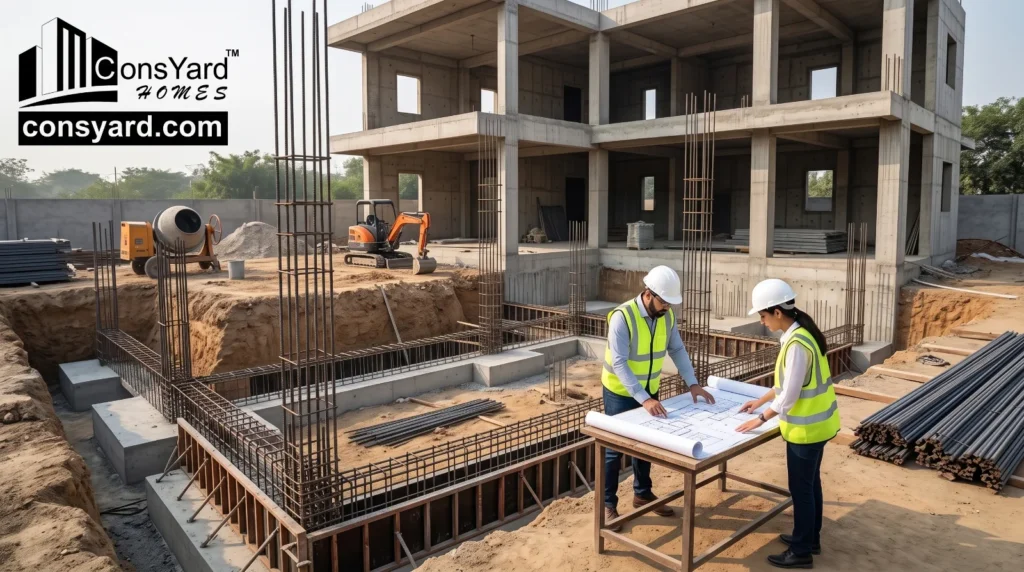
Construction Cost by House Type
Different types of homes require different levels of planning and specification.
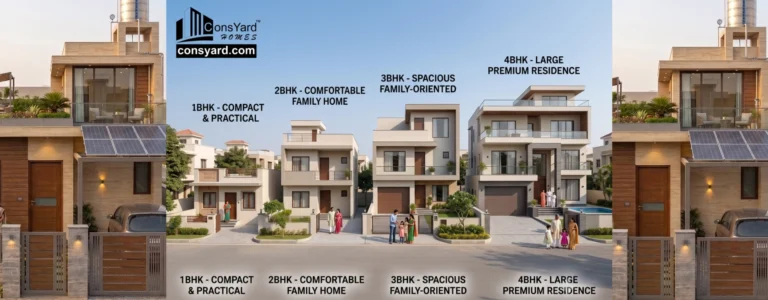
2BHK House Construction in Gurgaon
A 2BHK home generally has a relatively compact layout, making it suitable for homeowners who want efficient use of space.
The construction budget depends on:
- Built-up area
- Number of floors
- Design complexity
- Material specifications
- Flooring
- Kitchen
- Bathrooms
- Electrical and plumbing systems
- Doors and windows
A well-designed 2BHK does not necessarily need to feel small. Efficient planning can create comfortable living spaces while avoiding unnecessary construction.
3BHK House Construction in Gurgaon
A 3BHK is one of the common choices for families looking for additional bedrooms and larger living spaces.
The overall construction cost can increase because of:
- Larger built-up area
- Additional bedroom and bathroom
- Larger circulation areas
- More electrical points
- Additional plumbing
- Increased flooring and wall finishes
- Larger kitchen and utility requirements
For a 3BHK home, planning becomes particularly important because poor space planning can increase the built-up area without providing proportional functional value.
4BHK Villa Construction in Gurgaon
A 4BHK villa typically involves a higher degree of planning and customization.
Depending on the project, it may include:
- Larger bedrooms
- Multiple bathrooms
- Formal and family living areas
- Dining spaces
- Utility areas
- Balconies
- Staircases
- Parking
- Landscaped areas
- Premium façade design
- Additional recreational spaces
Luxury specifications and architectural complexity can significantly influence the final construction budget.
What Is Included in a Typical House Construction Project?
Before signing a construction agreement, homeowners should clearly understand the scope of work.
Depending on the selected package, residential construction may involve:
Architectural Planning
- Floor plans
- Space planning
- Elevation design
- Architectural drawings
- 3D visualization
Structural Work
- Foundation
- Columns
- Beams
- Slabs
- Staircases
- Reinforcement work
Civil Construction
- Brick or blockwork
- Plastering
- Flooring
- Internal and external finishing
- Waterproofing
Electrical Work
- Wiring
- Switches
- Distribution systems
- Lighting points
- Electrical fixtures according to specifications
Plumbing Work
- Water supply
- Drainage
- Bathroom plumbing
- Kitchen plumbing
- Associated fittings according to the agreed specification
Finishing
- Paint
- Flooring
- Doors
- Windows
- Bathroom finishes
- Kitchen finishes
The exact inclusions should always be documented in the project scope and specifications.
Construction Cost vs. Total Home Building Budget
One important distinction homeowner should understand is the difference between construction cost and the total cost of developing a home.
Construction cost may cover the physical construction and agreed finishing works.
However, a homeowner may also need to account for expenses such as:
- Architectural services
- Structural consultancy
- Government or statutory charges
- Utility connections
- Interior design
- Modular kitchen upgrades
- Furniture
- Appliances
- Landscaping
- External development
- Boundary walls or gates
- Premium fixtures
- Home automation
- Solar systems
- Rainwater harvesting systems
These items should be identified separately when preparing the overall project budget.
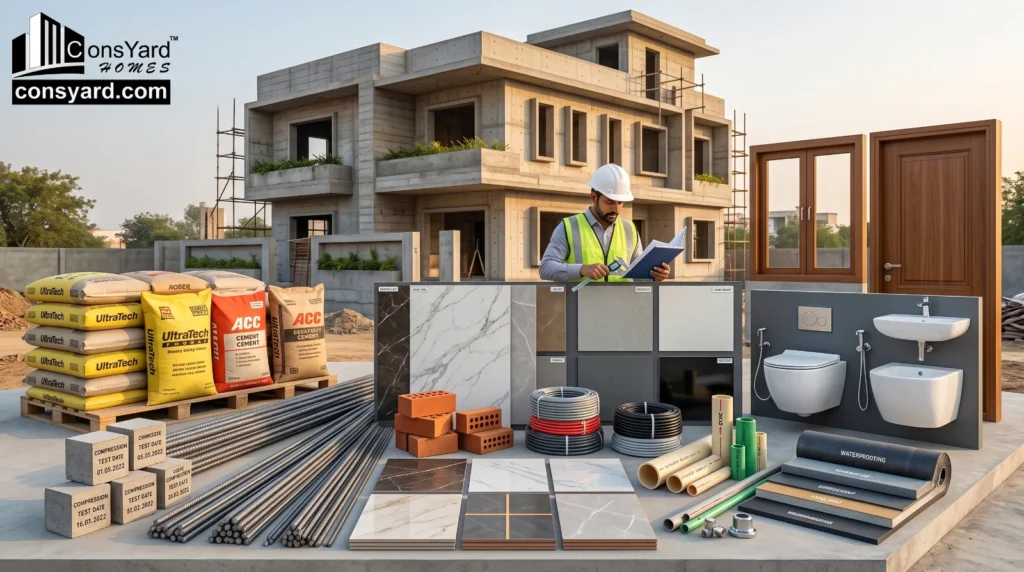
Why Two Construction Quotations Can Be Completely Different
Suppose two companies provide quotations for the same house.
One quotation may appear cheaper, but that does not necessarily mean the project will ultimately cost less.
The difference may come from specifications such as:
- Grade of steel
- Cement specification
- Flooring brand
- Tile size
- Paint system
- Waterproofing system
- Electrical wiring
- Switchgear
- Plumbing pipes
- Sanitaryware
- Door material
- Window systems
- Kitchen specifications
- False ceiling
- External development
This is why homeowners should compare scope and specifications, rather than comparing only the headline price.
How to Control Construction Cost Without Compromising Quality
Reducing construction cost does not necessarily mean choosing the cheapest materials.
Smart cost management starts much earlier.
Plan Before Construction
Changes made after construction begins can be expensive.
A coordinated architectural, structural and services plan can reduce unnecessary changes during execution.
Finalize Specifications Early
Decide important specifications before procurement and construction wherever possible.
This reduces uncertainty and helps maintain budget control.
Avoid Unnecessary Design Complexity
Complex elevations, excessive projections and difficult structural spans can increase both material consumption and labour requirements.
A good design should balance appearance, functionality and constructability.
Monitor Material Procurement
Materials represent a major component of construction expenditure.
Planned procurement and proper quantity estimation can reduce wastage and avoid last-minute purchases.
Maintain Quality During Execution
Poor-quality construction can create additional expenses later through repairs, leakage, cracking, replacement and maintenance.
Cost control should therefore focus on avoiding waste and rework, rather than simply reducing material quality.
Common Mistakes Homeowners Make While Estimating Construction Cost
Mistake 1: Looking Only at the Per-Square-Foot Rate
A rate without specifications does not provide a complete picture.
Mistake 2: Ignoring the Foundation
Foundation requirements can vary according to the structural design and site conditions.
Mistake 3: Forgetting Finishing Costs
Flooring, sanitaryware, doors, windows, paint, kitchen work and electrical fixtures can have a major impact on the final budget.
Mistake 4: Changing the Design During Construction
Frequent changes can lead to material wastage, labour delays and additional expenses.
Mistake 5: Choosing a Contractor Only Because the Quotation Is Cheap
A low initial quotation may not remain low if important items are excluded or specifications are unclear.
Mistake 6: Not Defining the Scope of Work
A detailed scope protects both the homeowner and the construction team by clearly defining responsibilities, materials, and deliverables.
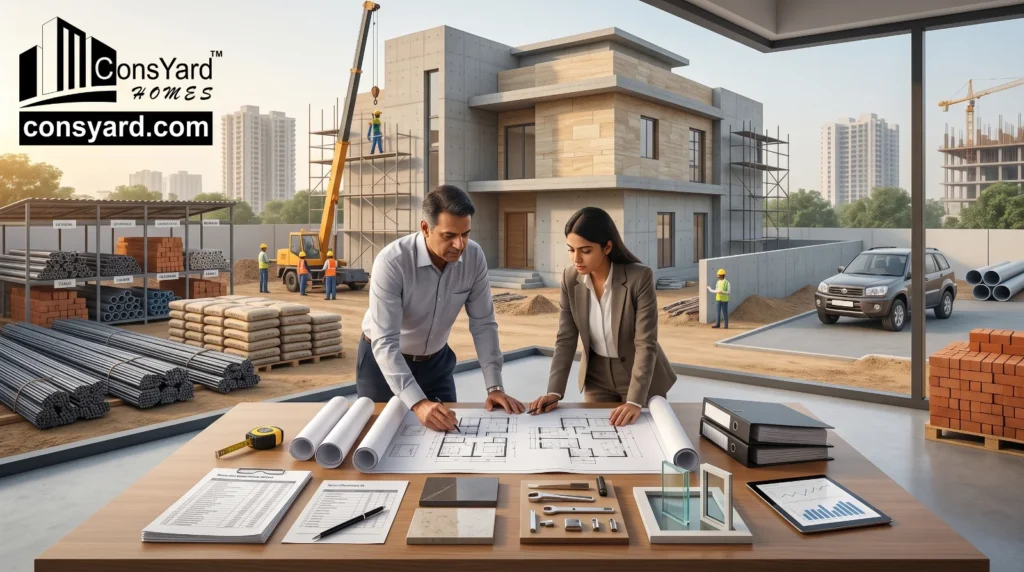
Why Turnkey Construction Can Make Budget Planning Easier
With traditional construction, homeowners may have to coordinate multiple parties, including architects, structural consultants, contractors, electricians, plumbers, vendors and finishing teams.
A turnkey construction approach brings these responsibilities under a coordinated project structure.
For a homeowner, this can simplify:
- Planning
- Procurement
- Site coordination
- Quality monitoring
- Project scheduling
- Budget tracking
- Execution
- Finishing
- Handover
The objective is not simply to construct the house. It is to coordinate the complete construction process from planning through execution.
Construction Timeline Also Affects Your Budget
Time is another factor that homeowners often overlook.
Construction delays can create additional costs through:
- Extended labour requirements
- Material price changes
- Additional supervision
- Temporary accommodation
- Financing costs
- Rework
- Repeated transportation and procurement
A properly planned construction schedule can help reduce avoidable delays.
However, construction should never be rushed at the expense of structural quality, curing, waterproofing or other critical processes.
How to Get a More Accurate Construction Estimate
Before requesting a quotation, prepare as much information as possible.
Ideally, you should have:
- Plot dimensions
- Approximate built-up area
- Number of floors
- Number of bedrooms
- Preferred architectural style
- Basic floor-plan requirements
- Desired material quality
- Kitchen and bathroom requirements
- Parking requirements
- Any special features
The more clearly the project is defined, the more useful the construction estimate will be.
A professional construction company can then evaluate the project requirements and prepare an estimate based on the actual scope.
Construction in Gurgaon: Why Professional Planning Matters
Gurgaon has a wide variety of residential properties, from compact independent houses to large luxury residences, villas and duplex homes.
Different sectors and plots can have different planning constraints and project requirements.
For this reason, home construction should begin with proper:
- Site assessment
- Architectural planning
- Structural planning
- Cost estimation
- Material specification
- Project scheduling
- Procurement planning
- Quality control
A structured approach can help homeowners avoid many of the problems associated with unplanned construction.
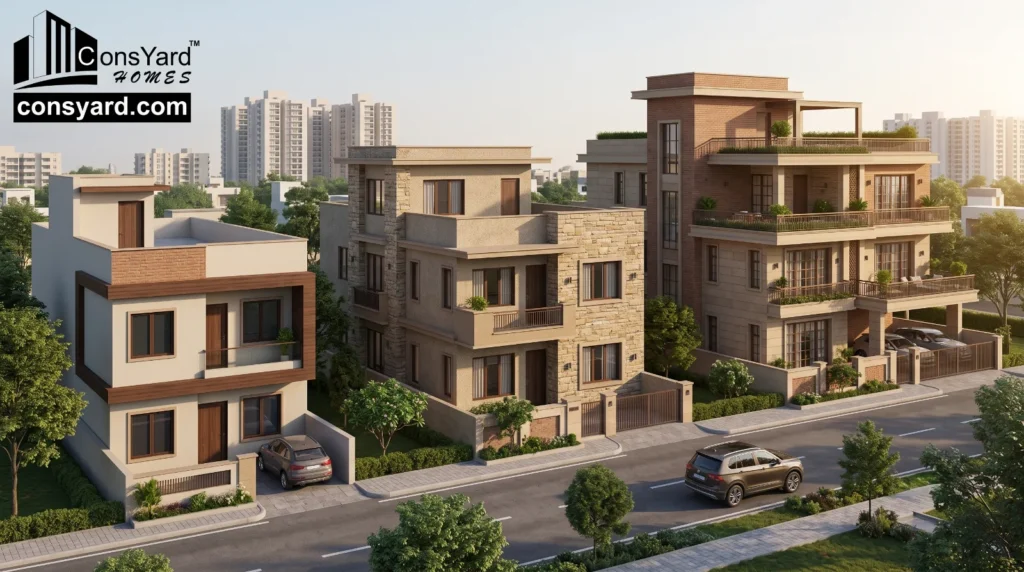
Building Your Home with Consyard Homes
At Consyard Homes, residential construction is approached as a complete project rather than simply a contractor-led construction activity.
Our turnkey construction process can cover the major stages of a home-building project, including:
- Architectural planning
- Floor plan design
- 3D visualization
- Structural design
- Project management
- Procurement
- Civil construction
- Waterproofing
- Electrical work
- Plumbing
- Finishing
- Final handover
With 25+ years of experience and 500+ completed projects, Consyard Homes focuses on structured planning, professional execution, and transparent project coordination for homeowners in Gurgaon, Gurugram, Manesar, and selected areas of Delhi NCR.
The goal is simple: help homeowners move from an idea and a plot to a properly planned and professionally executed home.
Frequently Asked Questions About Construction Cost in Gurgaon
What is the construction cost in Gurgaon in 2026?
There is no universal construction rate for every property. The final cost depends on built-up area, structural requirements, material specifications, finishing, design complexity, labor, and the scope of work.
What is the construction cost of a 2BHK house in Gurgaon?
The cost depends primarily on the built-up area and specifications selected. A detailed estimate should consider structural work, civil work, electrical, plumbing, flooring, doors, windows, kitchen, bathrooms, and finishing.
What is the construction cost of a 3BHK house in Gurgaon?
A 3BHK generally requires a larger built-up area and additional rooms, bathrooms and services. The final budget depends on the design, area and specification level.
Is turnkey construction more expensive?
Not necessarily. Turnkey construction combines multiple project responsibilities under one coordinated system. The important factor is to compare the complete scope and specifications rather than only the initial quoted rate.
How can I reduce my house construction cost?
The most effective methods include proper planning, avoiding unnecessary design changes, controlling material wastage, finalizing specifications early, and selecting materials based on performance and budget rather than price alone.
What should I check before hiring a construction company in Gurgaon?
Check the company’s experience, completed projects, construction process, scope of work, material specifications, project management system, quality-control practices, contractual terms, and how clearly the quotation defines inclusions and exclusions.
Final Thoughts
Understanding construction cost in Gurgaon is not simply about finding a per-square-foot number.
A realistic home construction budget should consider the entire project, from architectural planning and foundation work to structure, electrical, plumbing, waterproofing, flooring, finishing and final handover.
The best way to control your budget is to define the project properly before construction begins, select specifications carefully and work with a construction partner that follows a structured execution process.
If you are planning to build a home in Gurgaon, Gurugram or Manesar, start with a detailed project assessment rather than relying on a generic construction rate.
Consyard Homes can help you plan and execute your residential construction project through a structured turnkey construction approach.
Book a Free Consultation with Consyard Homes to discuss your plot, design requirements, construction scope and estimated project budget.
Planning Home Construction in Gurgaon or Delhi NCR?
Avoid unpredictable per-square-foot contractor shortcuts and hidden costs. Get absolute financial clarity with Consyard Homes’ institutional-grade structural execution, Fe-550D seismic steel specifications, and transparent turnkey planning built to last for generations.