
The Science Behind a Strong Home: Why Every Stage of Construction Matters
A beautiful home can capture attention instantly, but its true value lies in what cannot be seen. Beneath the paint, tiles, and elegant interiors is a carefully engineered structure that determines how safely and efficiently the building will perform for decades.
Many homeowners invest significant time choosing floor plans, interior finishes, and exterior designs, yet often overlook the technical aspects that influence the longevity of a house. The strength of any residential building depends on a series of construction practices that work together, from selecting quality materials to following proper engineering procedures.
Understanding these fundamentals helps homeowners make informed decisions and ensures that their investment remains safe, durable, and cost-effective over time.
Cement Quality in Construction: The Backbone of Structural Strength
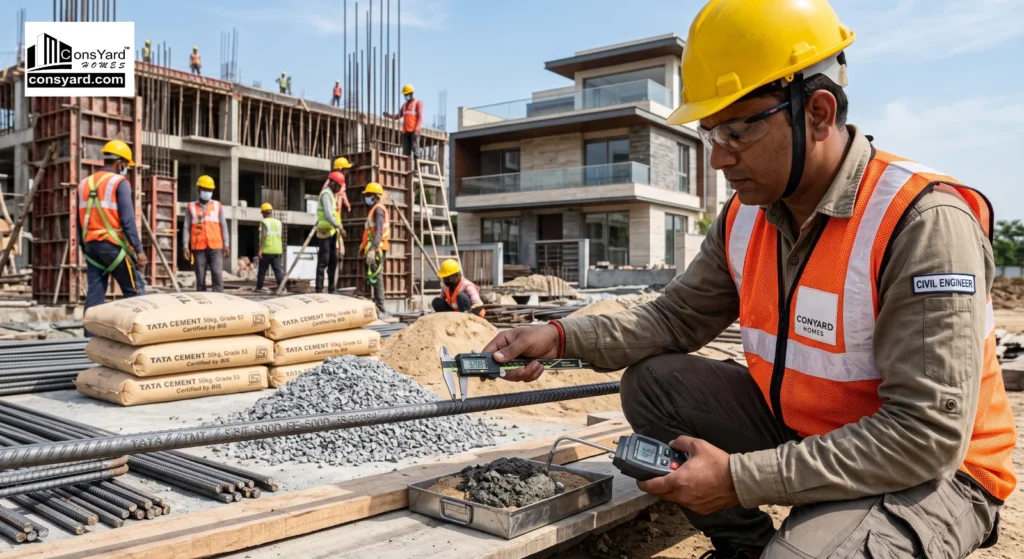
Concrete is one of the most widely used construction materials, and cement is the ingredient that binds it all together. Because of this, cement quality in construction plays a vital role in determining the overall performance of a building.
High-quality cement contributes to:
- Better compressive strength
- Improved bonding with aggregates and reinforcement
- Reduced risk of cracks
- Higher resistance to moisture and weather conditions
- Longer service life of the structure
However, quality is not determined by the brand name alone. Proper storage, fresh manufacturing dates, correct mix proportions, and adherence to engineering specifications are equally important.
Even premium cement can lose its effectiveness if it is stored in damp conditions or used beyond its recommended shelf life. Professional construction teams routinely inspect material quality before use because every batch of concrete contributes to the building’s structural integrity.
Foundation Construction Process: Building from the Ground Up
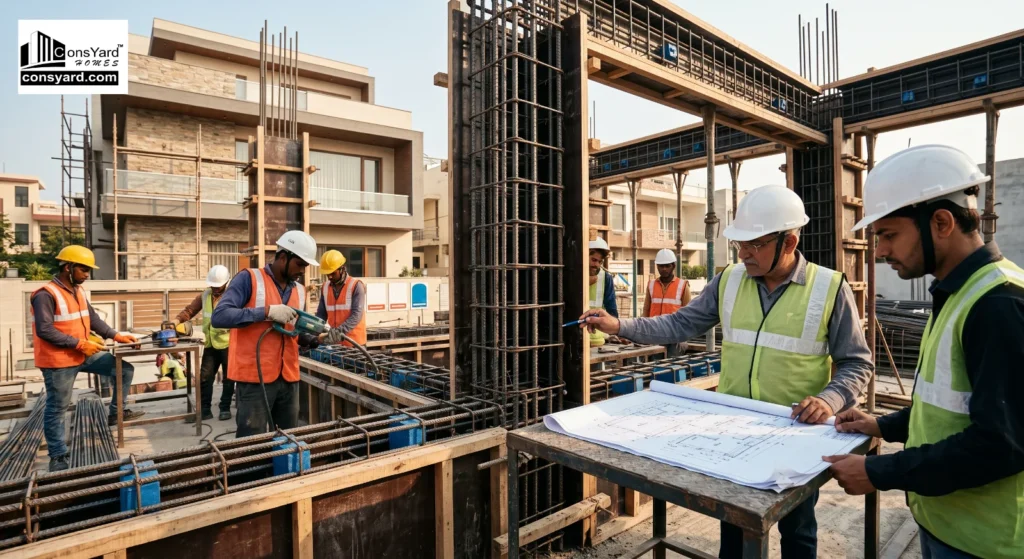
Every structure transfers its entire load to the ground through its foundation. This makes the foundation construction process one of the most critical stages of residential construction.
A well-designed foundation is responsible for distributing loads evenly, minimizing settlement, and maintaining the stability of the building throughout its lifespan.
The process generally involves several important steps:
1. Site Investigation
Before excavation begins, engineers assess soil conditions to determine its bearing capacity, groundwater level, and suitability for construction.
2. Layout and Marking
Accurate site marking ensures that every column, wall, and structural element is positioned according to the approved design.
3. Excavation
Excavation is carried out to the required depth while maintaining proper dimensions and safety precautions.
4. Reinforcement Placement
Steel reinforcement cages are installed according to structural drawings, ensuring the foundation can safely carry the expected loads.
5. Concrete Pouring
Concrete is poured using approved mix designs while maintaining proper compaction to eliminate air voids.
6. Initial Curing and Inspection
Once the concrete is placed, curing begins to support strength development, followed by quality inspections before further construction continues.
Skipping or rushing any of these steps can lead to uneven settlement, structural cracks, or long-term maintenance issues. A strong foundation remains invisible after construction, but it supports every component above it.
Beam and Column Construction: Creating the Structural Framework
If the foundation forms the base of a building, beams and columns create its skeleton.
Proper beam and column construction ensures that structural loads are transferred safely throughout the building while maintaining stability under normal and environmental loading conditions.
Columns
Columns primarily carry vertical loads from slabs and beams down to the foundation. Their alignment, reinforcement detailing, and concrete quality directly influence structural safety.
Beams
Beams connect columns and distribute loads across the structure. They prevent excessive deflection while supporting floors, roofs, and walls.
Several engineering practices contribute to reliable beam and column construction:
- Correct reinforcement detailing
- Accurate shuttering alignment
- Proper concrete placement
- Effective vibration during concreting
- Adequate concrete cover for reinforcement
- Regular quality inspections
Small deviations during this stage may affect the structural performance of the entire building. Precision is therefore essential throughout execution.
Curing Process in Concrete: The Step That Should Never Be Ignored
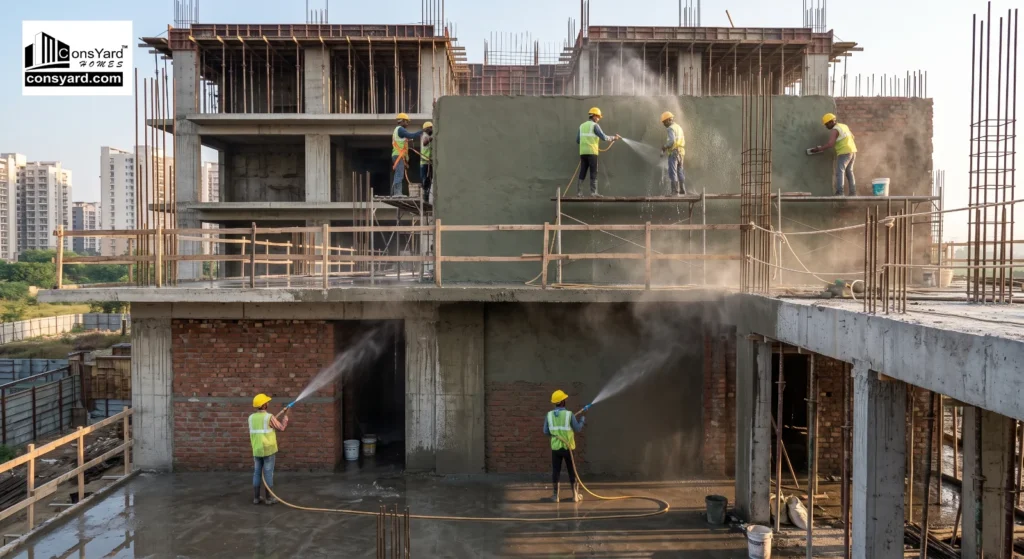
Concrete does not achieve its strength immediately after pouring. Instead, it gradually develops strength through a chemical reaction known as hydration.
The curing process in concrete ensures that sufficient moisture remains available for this reaction to continue effectively.
Proper curing provides several important benefits:
- Higher compressive strength
- Reduced surface cracking
- Improved durability
- Better resistance to weathering
- Increased water tightness
- Longer structural lifespan
Without adequate curing, concrete may dry too quickly, causing shrinkage cracks and reducing its overall strength.
Common curing methods include:
- Continuous water curing
- Ponding for slabs
- Wet coverings using hessian cloth
- Membrane curing compounds
- Sprinkler systems for large surfaces
The duration of curing depends on weather conditions, cement type, and project specifications, but maintaining consistent moisture during the early days is essential for optimum performance.

How These Four Stages Work Together
Construction quality is never determined by a single activity. Instead, it is the combined result of multiple engineering processes working together.
High-quality cement performs effectively only when the foundation is engineered correctly.
A strong foundation supports beams and columns designed according to structural calculations.
Properly constructed beams and columns achieve their intended strength only when concrete is cured correctly.
Each stage builds upon the previous one, creating a complete structural system capable of supporting the building safely throughout its service life.
Ignoring even one of these processes can reduce the efficiency of the entire structure.
Common Misconceptions About Structural Construction
Many homeowners encounter misconceptions during construction. Understanding the facts can help them make better decisions.
Myth: Stronger cement alone guarantees a stronger house.
Reality: Structural quality depends on material quality, engineering design, workmanship, reinforcement, concrete mix, and curing together.
Myth: Once concrete hardens, curing is unnecessary.
Reality: Concrete continues gaining strength for several days, making curing one of the most important post-concreting activities.
Myth: Foundations are identical for every house.
Reality: Foundation design varies depending on soil conditions, structural loads, groundwater levels, and site requirements.
Myth: Beams and columns only support upper floors.
Reality: They work as an integrated structural framework that distributes loads throughout the entire building.
What Homeowners Should Observe During Construction
Even without technical expertise, homeowners can pay attention to several indicators of quality construction:
- Materials are stored properly and protected from moisture.
- Reinforcement is placed according to structural drawings.
- Concrete is compacted thoroughly during pouring.
- Fresh concrete is cured consistently after casting.
- Construction activities are supervised by qualified professionals.
- Site safety and cleanliness are maintained throughout the project.
These practices often reflect a disciplined construction approach and contribute to better long-term performance.

Building for Generations, Not Just Completion
A house may take months to build, but it is expected to serve families for decades. Achieving that level of durability requires attention to every stage of construction rather than focusing only on the finished appearance.
From selecting the right cement quality in construction to executing a reliable foundation construction process, ensuring accurate beam and column construction, and following the correct curing process in concrete, each step contributes to the strength and stability of the entire building.
When engineering principles, quality materials, and skilled workmanship come together, the result is more than a completed project. It becomes a home designed to provide safety, comfort, and lasting value for generations to come.
Building in Gurgaon or Delhi-NCR? Never Compromise on Structural Integrity.
From soil testing and foundation reinforcement to high-grade Fe-550D steel and precision 21-day slab curing, Consyard Homes ensures your dream home is engineered to withstand Seismic Zone 4 conditions for generations.