The Soft-Story Solution: Structural Safety for Stilt+4 Floors in Gurugram
If you walk through any developing sector in Gurugram today—from Sector 57 to the newly bustling DDJAY pockets along the Southern Peripheral Road—you will notice a clear architectural trend: Stilt plus 4 floor builder apartments. Building a fourth floor makes incredible financial sense, providing independent spaces for multiple families or lucrative rental yields.
However, recent legal updates, including municipal audits and structural checks by the Department of Town and Country Planning (DTCP), have spotlighted a critical conversation: structural safety stilt 4 floors.
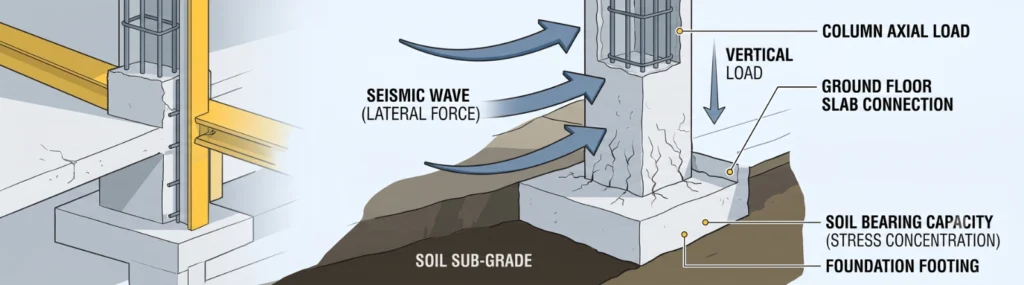
Delhi-NCR sits squarely in Seismic Zone 4, a high-damage risk zone prone to significant earthquake activity. When you remove the ground-floor brick walls to make space for open parking, you create what engineers call a “soft story” condition. Without precise engineering solutions, this open ground level becomes the weakest link during a seismic shift.
At Consyard, we believe structural safety isn’t something you look into after your brickwork is up. It must be engineered into your foundation from day one. Let’s look at the exact technical solutions required to make a Stilt+4 home completely earthquake-resistant.
The Engineering Challenge: Understanding the “Soft Story”
In a standard brick-and-mortar home, the masonry walls help absorb lateral (sideways) forces during an earthquake. In a stilt-style building, the upper floors are heavy and solid, while the ground floor consists of open air and concrete columns.
During an earthquake, the horizontal ground movement puts immense stress on these ground-level pillars. If the columns lack the proper thickness or internal steel reinforcement, they can flex excessively or shear, causing the upper structure to settle severely.
4 Non-Negotiable Structural Solutions for Safe Stilt+4 Buildings
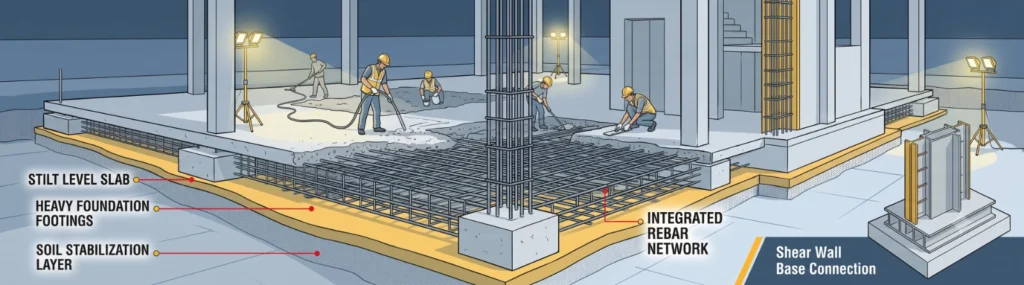
Building a safe independent floor apartment on narrow urban plots requires strict adherence to Bureau of Indian Standards (BIS) codes. Here are the core engineering solutions Consyard deploys to protect your family and investment:
1. Mandating IS 13920 Ductile Detailing
Standard concrete can be brittle under sudden seismic loads. To counteract this, we strictly implement IS 13920 (Ductile Detailing of Reinforced Concrete Structures). This means we design the steel reinforcements inside beams and columns to be highly flexible. Instead of snapping under pressure, the frame deforms slightly to absorb and dissipate the seismic energy safely.
2. Heavy-Duty Steel Grades: Fe-550D over Fe-500
The choice of steel inside your pillars matters immensely. Consyard utilizes premium Fe-550D structural steel. The “D” stands for ductility, indicating that the steel has a higher elongation capacity. It can stretch further under maximum stress conditions before failing, giving your building an essential safety margin during a major shift.
3. Integrated Shear Walls at the Stilt Level
To fix the open ground floor weakness, we don’t rely solely on columns. We strategicially insert reinforced concrete shear walls near the lift shafts or staircase areas. These solid concrete walls act as rigid backbones, taking the brunt of lateral wind and earthquake forces and transferring them safely down to the earth.
4. Advanced Concrete Mix Design (M25 & M30 Grade)
For standard 2-story homes, site-mixed concrete often suffices. For a Stilt+4 frame, columns demand strict structural grades like M25 or M30 concrete, combined with a meticulous 21-day continuous curing cycle. This ensures the concrete achieves its full compressive strength to support the immense load above.
The True Cost of Structural Safety
Many plot owners worry that advanced engineering will break their budget. They see local, non-engineered contractor quotes and assume safety is a luxury.
The reality is that structural core integrity is highly affordable when planned right. Consyard offers a highly transparent, itemized ₹940/sq. ft. grey structure package that includes structural design, premium Fe-550D steel, and verified concrete mix protocols. Investing in proper engineering from the start protects you from catastrophic structural retrofitting costs or foundation settlement issues down the line.
| Parameter | Standard Local Contractor | Consyard Structural Protocol |
| Steel Grade Used | Often standard Fe-500 | High-Ductility Fe-550D |
| Seismic Compliance | Visual estimation | Strict IS 1893 & IS 13920 Codes |
| Ground Level Reinforcement | Basic pillars only | Heavy columns + Integrated Shear Walls |
| Quality Verification | None | Third-party concrete cube testing |
Before You Excavate: Your Next Steps
Building a multi-story home in Gurugram is a major financial milestone. Do not leave the safety of your family to guesswork or uncertified structural plans. Before hiring a team, always demand a certified structural drawing approved by a qualified structural consultant in gurgaon.
Get a Free Plot Feasibility & Structural Consultation
Planning to construct a Stilt+4 or Stilt+3 floor home in Gurugram? Don’t risk compliance issues, municipal penalties, or structural stress down the line.
Our specialized engineering team will review your zoning rules and provide a comprehensive, itemized structural material cost estimate absolutely free.