Farmhouse Construction in Gurgaon: Cost, Planning, Design & Complete Construction Guide
A farmhouse in Gurgaon can be much more than a weekend property.
For many homeowners, it is a combination of a private residence, open landscape, family retreat and entertainment space. The larger plots commonly associated with farmhouse properties also create opportunities for gardens, outdoor seating, swimming pools, lawns, terraces and spacious living areas.
However, farmhouse construction in Gurgaon requires a different approach from constructing a conventional urban house.
The building itself is only one part of the project. Site planning, landscaping, access, parking, drainage, utilities, outdoor areas, structure, waterproofing and maintenance all need to be considered together.
If you are planning to build a farmhouse in Gurgaon or the surrounding areas, this guide explains the major planning decisions, construction stages, cost factors, design possibilities and practical considerations.
What Is a Farmhouse?
A farmhouse is generally a residential property planned around a larger plot with greater emphasis on open space and outdoor living.
Depending on the property and applicable regulations, a farmhouse project may include:
- Main residence
- Bedrooms
- Living and dining areas
- Kitchen
- Guest accommodation
- Lawn
- Garden
- Outdoor seating
- Swimming pool
- Parking
- Servant or utility areas
- Terrace
- Gazebo
- Boundary wall
- Landscaping
The exact permissible use, construction limits and approvals depend on the specific land parcel and applicable local regulations. Before beginning construction, the property’s land-use status and applicable permissions should always be verified.
Farmhouse vs. Independent House
Although both are residential properties, the planning priorities can be different.
| Feature | Independent House | Farmhouse |
| Plot | Usually, urban residential plot | Often larger plot |
| Building | Main focus | One part of the overall property |
| Open space | Limited to plot requirements | Greater emphasis on landscape |
| Garden | Usually smaller | Can be a major feature |
| Parking | Primarily functional | Can accommodate multiple vehicles |
| Outdoor living | Balcony/terrace | Lawn, pool, gazebo, outdoor seating |
| Privacy | Depends on neighbourhood | Greater emphasis on privacy |
| Site planning | Building-focused | Building + landscape + external areas |
| Utilities | Urban connections often available | Site-specific planning may be required |
| Maintenance | Generally simpler | Larger site requires more maintenance |
A farmhouse should therefore be planned as an entire property rather than simply as a large house.
Farmhouse Construction Cost in Gurgaon
One of the first questions homeowners ask is:
What is the cost of farmhouse construction in Gurgaon?
There is no single rate that applies to every farmhouse.
The overall budget can be divided into several broad categories.
| Cost Component | Examples |
| Main building | Foundation, structure, walls and finishes |
| Architecture | Floor plans, elevations and design |
| Structure | RCC, reinforcement and structural elements |
| Electrical | Wiring, lighting and electrical systems |
| Plumbing | Water supply, drainage and fixtures |
| Waterproofing | Bathrooms, terraces, pool and exposed areas |
| Kitchen | Cabinets, counters and appliances |
| Bathrooms | Sanitaryware and fittings |
| Landscape | Lawn, plants, pathways and planters |
| Pool | Structure, filtration and finishing |
| Boundary | Wall, gate and security |
| Parking | Paving and covered parking |
| Outdoor areas | Gazebo, seating and recreational spaces |
| Utilities | Water storage, pumps and other infrastructure |
Because the scope can vary significantly, a detailed estimate should be prepared after the plot and design requirements are understood.
What Determines Farmhouse Construction Cost?
Several factors can affect the final project budget.
1. Built-Up Area
A larger farmhouse requires more:
- Concrete
- Steel
- Masonry
- Flooring
- Doors and windows
- Electrical work
- Plumbing
- Paint
- Finishing materials
However, the built-up area is only one part of the total budget.
2. Plot Size
The plot size affects the amount of external development required.
A larger property may require more:
- Boundary wall
- Driveway
- Landscaping
- Irrigation
- Outdoor lighting
- Drainage
- Security infrastructure
Therefore, a farmhouse with a relatively modest building can still have a substantial site-development budget.
3. Architectural Style
A simple contemporary farmhouse will generally have different construction requirements from a highly customized luxury property.
Popular approaches include:
- Modern farmhouse
- Contemporary villa
- Minimalist residence
- Resort-style farmhouse
- Traditional-inspired architecture
The architectural style should suit both the property and the owner’s lifestyle.
Modern Farmhouse Design in Gurgaon
Modern farmhouse architecture combines contemporary residential planning with a strong connection to outdoor spaces.
Common features include:
- Large windows
- Open living spaces
- Natural materials
- Wide verandas
- Outdoor seating
- Landscaped gardens
- Stone textures
- Simple geometric forms
- Indoor-outdoor connectivity
The objective is usually to make the property feel more open and connected to its surroundings.
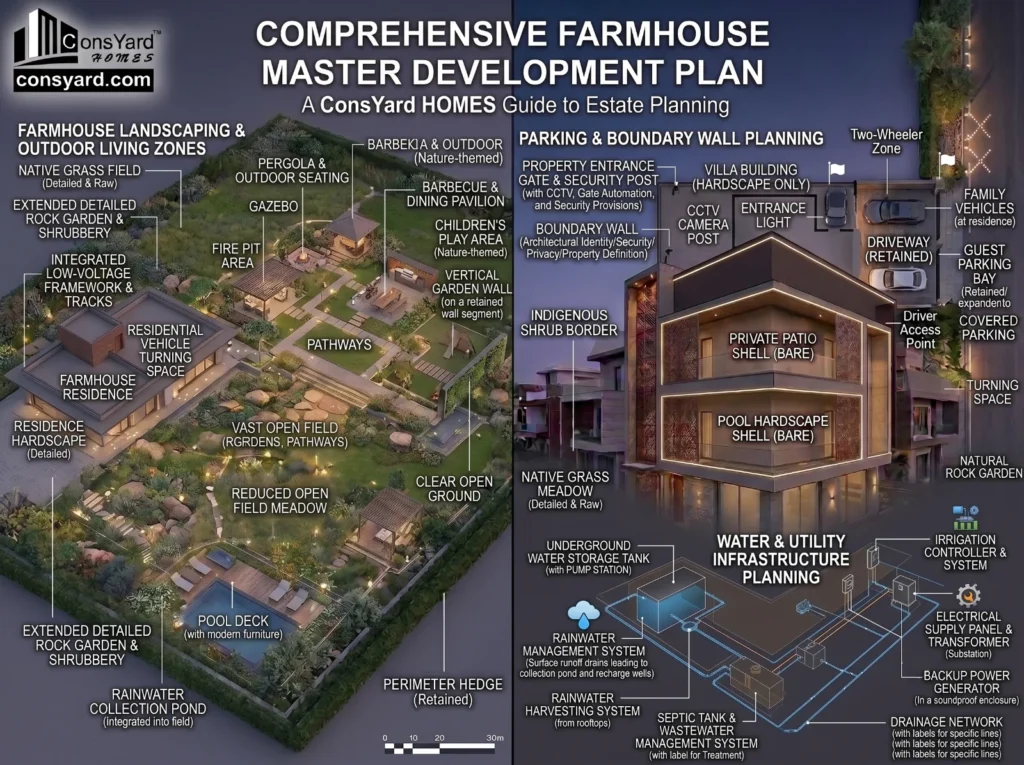
Farmhouse Floor Plan
A farmhouse floor plan can be more spacious than a typical urban house.
Depending on the requirements, the main building may include:
Ground Floor
- Entrance foyer
- Living room
- Dining room
- Kitchen
- Guest bedroom
- Family lounge
- Bathrooms
- Utility
- Outdoor access
First Floor
- Master bedroom
- Children’s bedrooms
- Family lounge
- Study
- Additional bathrooms
- Balcony
- Terrace
The actual configuration should be customized to the site and family.
Indoor-Outdoor Planning
One of the main advantages of a farmhouse is the ability to connect indoor and outdoor spaces.
For example:
Living Room → Covered Sit-Out → Lawn
or
Dining Area → Deck → Garden
or
Bedroom → Private Courtyard → Landscape
Large windows, sliding doors and covered outdoor areas can strengthen this connection.
However, glazing should also be considered in terms of heat, privacy, maintenance and energy performance.
Farmhouse Living Room
The living room can become the central gathering area.
A larger farmhouse may allow:
- Double-height ceiling
- Large glazing
- Fireplace feature
- Indoor garden
- Large seating arrangement
- Direct lawn access
The design should maintain a comfortable relationship between the furniture, windows and circulation.
Farmhouse Kitchen
A farmhouse kitchen can be designed for both daily family use and larger gatherings.
Possible features include:
- Large counter
- Kitchen island
- Pantry
- Tall storage
- Utility area
- Outdoor access
- Built-in appliances
- Separate service area
If the farmhouse is frequently used for gatherings, additional preparation and storage space can be useful.
Bedrooms in a Farmhouse
Bedrooms can be designed to take advantage of the larger surroundings.
Possible features include:
- Garden-facing windows
- Private balconies
- Walk-in wardrobes
- Attached bathrooms
- Seating areas
- Courtyards
Privacy should be considered when positioning windows and outdoor spaces.
Farmhouse Pool Planning
A swimming pool can become a major feature of a farmhouse.
However, a pool is not simply a landscaping element.
Planning may need to consider:
- Pool location
- Structural design
- Waterproofing
- Filtration
- Pump room
- Drainage
- Decking
- Safety
- Electrical requirements
- Maintenance access
The pool should be coordinated with the main building and landscape plan.
Farmhouse Landscaping
Landscaping can transform the character of a farmhouse.
Possible elements include:
- Lawn
- Trees
- Flower beds
- Shrubs
- Pathways
- Outdoor seating
- Pergola
- Vertical garden
- Water features
- Poolside landscaping
The landscape should be planned according to maintenance requirements, water availability and the intended use of the property.
Farmhouse Outdoor Living
Outdoor areas can include:
- Gazebo
- Barbecue area
- Outdoor dining
- Fire pit
- Lawn seating
- Pool deck
- Garden pavilion
- Children’s play area
These areas should be positioned according to the property’s circulation and privacy requirements.
Farmhouse Parking Planning
A farmhouse may need more parking than a typical residential property.
Planning should consider:
- Family vehicles
- Guest vehicles
- Two-wheelers
- Driver access
- Service vehicles
- Turning space
- Covered parking
The driveway should connect the entrance gate to the parking area without interfering with major landscape zones.
Farmhouse Boundary Wall and Gate
A boundary wall can provide:
- Security
- Privacy
- Property definition
- Architectural identity
The entrance gate should be designed around the expected vehicle movement.
Gate automation, CCTV, lighting and security provisions can also be integrated into the overall planning.
Water and Utility Planning
Utility planning can be particularly important for larger properties.
Depending on the site, the project may require planning for:
- Water storage
- Pumps
- Drainage
- Rainwater management
- Irrigation
- Electrical supply
- Backup power
- Wastewater management
The exact requirements depend on the property and available infrastructure.
Rainwater Management
Large landscaped properties can generate significant surface runoff during heavy rainfall.
The site plan should consider:
- Roof drainage
- Terrace drainage
- Driveway runoff
- Landscape drainage
- Rainwater harvesting
- Water collection
- Discharge routes
The objective is to prevent water from accumulating around the main building.
Foundation Construction for Farmhouses
The foundation of the main building should be designed according to:
- Soil conditions
- Structural loads
- Number of floors
- Building configuration
- Site conditions
Larger open spaces, multiple floors and architectural projections can affect structural planning.
The foundation design should therefore be project-specific.
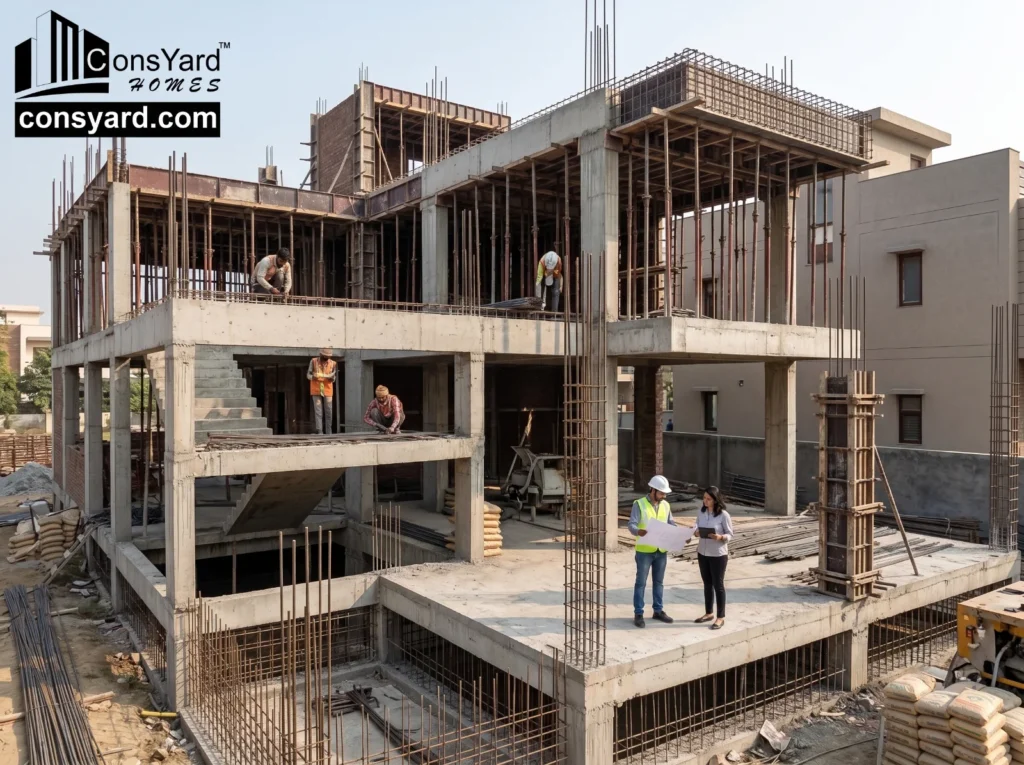
RCC Structure of a Farmhouse
The RCC structure may include:
- Footings
- Columns
- Beams
- Slabs
- Staircases
- Other structural elements
Large living areas or double-height spaces can require additional coordination between architecture and structure.
The structural design should be finalized before construction begins.
Beam and Column Construction
Columns and beams form an important part of the structural framework.
Construction quality depends on:
- Correct reinforcement
- Formwork
- Alignment
- Concrete placement
- Cover
- Connections
- Proper curing
Structural work should follow the approved structural drawings.
Concrete Curing
Curing is an important part of RCC construction.
After concrete placement, appropriate moisture conditions support cement hydration and development of concrete properties.
The method and duration of curing depend on the concrete and environmental conditions.
Proper site supervision should ensure that curing is carried out as specified.
Waterproofing for Farmhouses
A farmhouse may contain more exposed areas than a conventional house.
Waterproofing may be required for:
- Bathrooms
- Terraces
- Balconies
- Roofs
- Planters
- Utility areas
- Swimming pools
Waterproofing should be coordinated with drainage and final finishes.
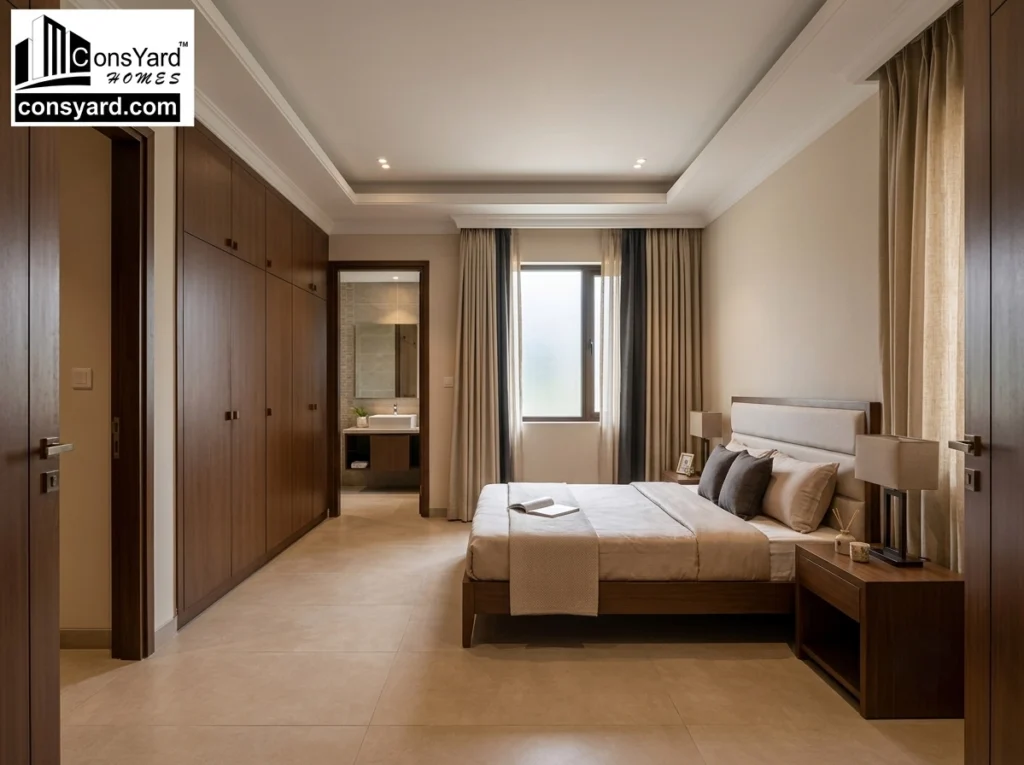
Farmhouse Construction Materials
Material selection should consider both appearance and long-term maintenance.
| Material | Possible Use | Main Consideration |
| Natural stone | Facade and landscape | Maintenance and installation |
| Glass | Windows and doors | Heat, privacy and cleaning |
| Wood-look finish | Interiors/exteriors | Weather exposure |
| Vitrified tiles | Flooring | Durability |
| Natural stone flooring | Premium areas | Maintenance |
| Exterior paint | Facade | Weather resistance |
| Metal | Railings and facade | Finish and corrosion |
| Concrete finishes | Contemporary design | Execution quality |
The best material is not always the most expensive one. It should suit the location, application and maintenance expectations.
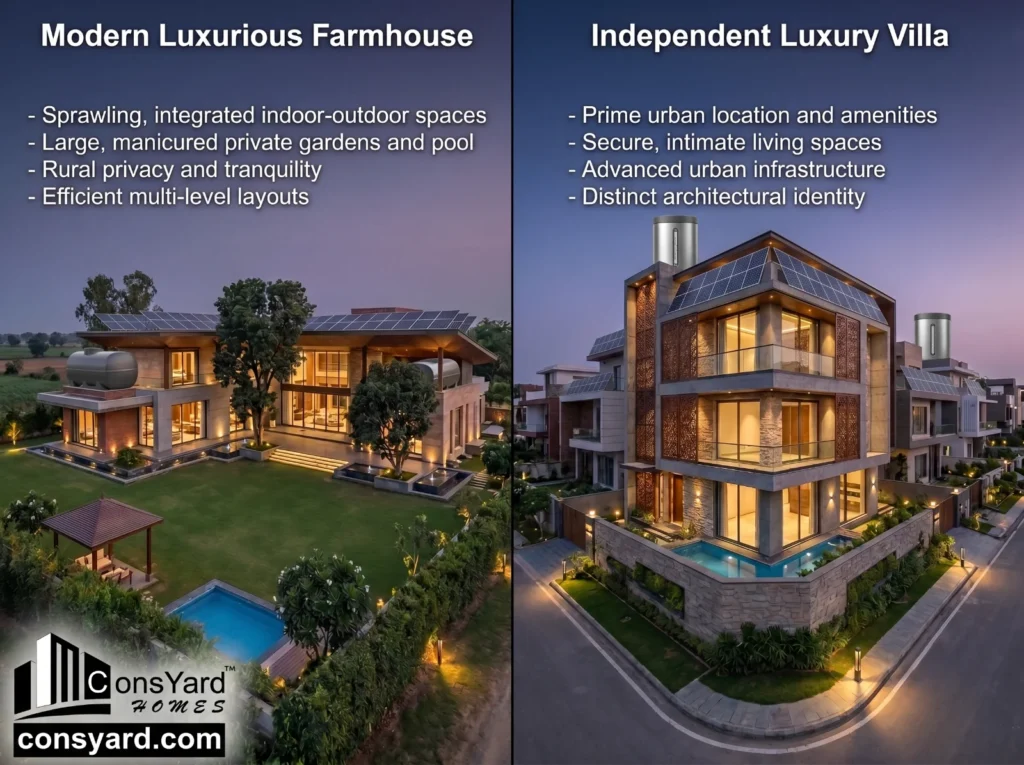
Farmhouse vs. Luxury Villa
These properties can overlap, but their planning priorities can differ.
| Farmhouse | Luxury Villa |
| Greater emphasis on land and landscape | Greater emphasis on built-up residence |
| Larger outdoor areas | Premium indoor spaces |
| Gardens and lawns | Landscaped surroundings |
| Outdoor recreation | Premium residential amenities |
| Often more private | Can be within a planned community |
| Site planning is extensive | Building planning is usually dominant |
| Pool/gazebo may be central | Pool may be optional |
| Maintenance of larger land area | Generally easier site maintenance |
A luxury farmhouse can combine the characteristics of both.
Farmhouse Construction Process
A typical project can follow this sequence:
1. Land and Site Assessment
Understand the plot, access, land-use conditions and existing infrastructure.
2. Architectural Planning
Develop the main building and site plan.
3. Structural Design
Plan the foundation and structural system.
4. Landscape Planning
Coordinate gardens, pool, pathways, parking and outdoor spaces.
5. Detailed Estimation
Prepare the project budget and specifications.
6. Approvals and Permissions
Complete the permissions applicable to the specific property.
7. Site Preparation
Prepare the plot for construction.
8. Foundation
Complete excavation and foundation work.
9. RCC Structure
Construct columns, beams, slabs and staircase.
10. Masonry
Complete walls and partitions.
11. Services
Coordinate electrical and plumbing systems.
12. Waterproofing
Complete bathrooms, terraces, roofs and other required areas.
13. Finishing
Complete flooring, paint, doors, windows, kitchen and bathrooms.
14. External Development
Complete landscaping, parking, boundary and outdoor spaces.
15. Final Inspection
Check the completed property before handover.
Farmhouse Construction Timeline
Farmhouse projects can take longer than conventional houses because they may involve extensive external development.
| Project Component | Main Work |
| Planning | Site study and requirements |
| Architecture | Floor plans and elevations |
| Structural design | Foundation and RCC |
| Site preparation | Clearing and setting out |
| Main structure | Foundation, columns, beams and slabs |
| Masonry | Internal and external walls |
| Services | Electrical and plumbing |
| Finishing | Flooring, paint, doors and windows |
| Outdoor works | Pool, lawn, pathways and landscaping |
| External infrastructure | Drainage, utilities and boundary |
| Final stage | Testing, inspection and handover |
The actual schedule depends on project size, approvals, material availability, weather and site conditions.
How to Control Farmhouse Construction Cost
A farmhouse can become expensive if the scope is not controlled.
Plan the Entire Site
Do not design the main building independently from the landscape.
Finalize Priorities
Decide whether your priorities are:
- Large residence
- Pool
- Garden
- Outdoor entertainment
- Guest accommodation
- Premium interiors
Avoid Unnecessary Complexity
Architectural features should have a clear purpose.
Select Durable Materials
Outdoor materials need to withstand weather exposure and maintenance conditions.
Plan Utilities Early
Water, drainage, electricity and irrigation should be considered before construction.
Create a Detailed Scope
Every major component should be included in the project estimate.
Common Farmhouse Construction Mistakes
Ignoring Land-Use Requirements
Before construction, confirm the applicable land-use and permission requirements for the specific property.
Designing Only the House
A farmhouse is an entire site, not just a building.
Poor Drainage
Large outdoor areas require proper rainwater and surface drainage.
Underestimating Landscaping Cost
Landscaping can become a significant part of the overall budget.
Poor Pool Planning
The pool requires structural, waterproofing, filtration and safety planning.
Ignoring Maintenance
A large garden or outdoor area requires ongoing maintenance.
Insufficient Utility Planning
Water, electricity, drainage and irrigation should be considered early.
Choosing Materials Only for Appearance
Outdoor materials must also be suitable for their exposure and maintenance requirements.
How to Choose a Farmhouse Construction Company in Gurgaon
Choosing the right construction partner is particularly important because a farmhouse involves both building construction and site development.
| Selection Factor | What to Check |
| Residential experience | Experience with villas, independent homes and large properties |
| Architecture | Ability to plan house and site together |
| Structural design | Proper engineering |
| Site planning | Parking, landscape and circulation |
| Material specifications | Clear written specifications |
| Waterproofing | Defined scope |
| Pool experience | If a pool is included |
| Electrical planning | Outdoor and indoor requirements |
| Drainage | Rainwater and surface drainage |
| Project management | Dedicated coordination |
| Procurement | Material management |
| Cost transparency | Clear inclusions and exclusions |
| Handover | Defined completion process |
The company should be able to understand both the building and the larger site.
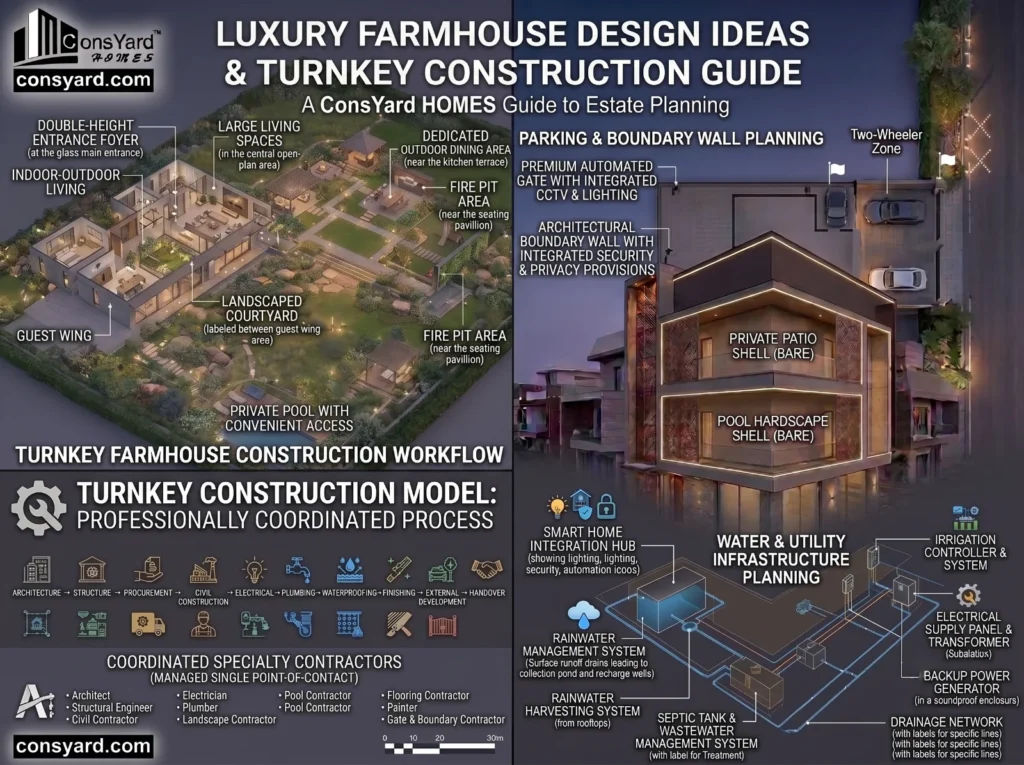
Farmhouse Construction in Gurgaon and Nearby Areas
Farmhouse construction around Gurgaon can involve a variety of property types and site conditions.
Projects may be considered in and around areas such as:
- Gurgaon
- Gurugram
- Manesar
- Sohna Road
- Areas around the Delhi-Gurgaon region
However, each property must be evaluated individually.
Land-use status, applicable regulations, access, utilities and construction permissions can vary from one property to another.
Farmhouse Construction in Manesar
For larger properties around Manesar, homeowners may want to create:
- Weekend residences
- Family farmhouses
- Luxury villas
- Large gardens
- Pool areas
- Outdoor entertainment spaces
The larger the site, the more important comprehensive site planning becomes.
The house, landscape, parking, drainage, utilities and outdoor spaces should be planned as one integrated property.
Luxury Farmhouse Design Ideas
If the goal is a premium farmhouse, several features can be incorporated depending on the site and budget:
Large Living Spaces
Create spacious common areas with strong connections to the garden.
Double-Height Entrance
A double-height foyer can create a dramatic arrival experience.
Indoor-Outdoor Living
Use large openings and covered outdoor spaces.
Private Pool
Position the pool where it provides privacy and convenient access.
Landscape Courtyard
Create a landscaped courtyard between major spaces.
Outdoor Dining
Provide a dedicated area for family gatherings.
Guest Suites
A separate guest room or guest wing can provide privacy.
Smart Home
Integrate lighting, security and automation.
Turnkey Farmhouse Construction
Farmhouse projects can involve many different contractors:
- Architect
- Structural engineer
- Civil contractor
- Electrician
- Plumber
- Landscape contractor
- Pool contractor
- Flooring contractor
- Painter
- Gate and boundary contractor
Managing all of them independently can become difficult.
A turnkey construction model can coordinate multiple stages through one project-management structure.
The scope may include:
Architecture → Structure → Procurement → Civil Construction → Electrical → Plumbing → Waterproofing → Finishing → External Development → Handover
The exact inclusions should be defined in the agreement.
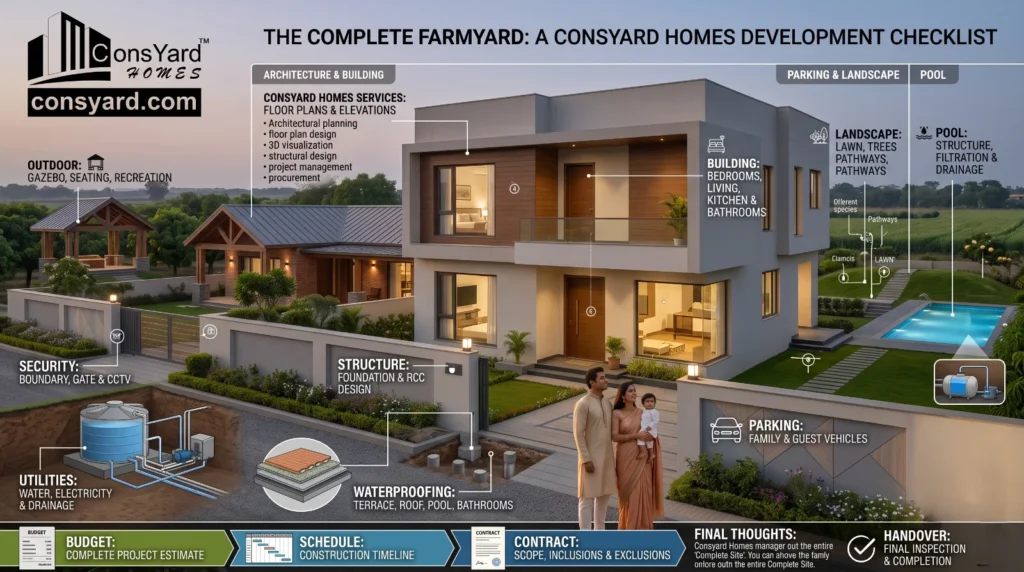
Farmhouse Construction with Consyard Homes
At Consyard Homes, we approach residential construction as a professionally coordinated process.
Our services can include:
- Architectural planning
- Floor plan design
- 3D visualization
- Structural design
- Project management
- Procurement
- Civil construction
- Foundation construction
- RCC structure
- Waterproofing
- Electrical
- Plumbing
- Finishing
- Final handover
With 25+ years of experience and 500+ completed projects, Consyard Homes works with homeowners in Gurgaon, Gurugram, Manesar and selected areas of Delhi NCR.
For a farmhouse project, our approach focuses on coordinating the main residence with the broader construction requirements.
Whether the project is a contemporary farmhouse, luxury villa-style residence or family retreat, the design should be developed around the site, lifestyle and intended use.
Farmhouse Construction Checklist
Before starting construction, review the following:
| Planning Area | Checklist |
| Property | Land-use and applicable permissions |
| Site | Dimensions, access and existing conditions |
| Architecture | Floor plans and elevations |
| Structure | Foundation and RCC design |
| Building | Bedrooms, living, kitchen and bathrooms |
| Parking | Family and guest vehicles |
| Landscape | Lawn, trees and pathways |
| Pool | Structure, filtration and drainage |
| Utilities | Water, electricity and drainage |
| Waterproofing | Bathrooms, terrace, roof and pool |
| Security | Boundary, gate and CCTV |
| Outdoor | Gazebo, seating and recreation |
| Budget | Complete project estimate |
| Schedule | Construction timeline |
| Contract | Scope, inclusions and exclusions |
| Handover | Final inspection and completion |
Frequently Asked Questions About Farmhouse Construction in Gurgaon
How much does it cost to build a farmhouse in Gurgaon?
The cost depends on the built-up area, architectural specifications, structure, finishes, landscaping, pool, external development and other site requirements.
Can I build a farmhouse on any land near Gurgaon?
Not necessarily. The permissible use and construction requirements depend on the specific property’s land-use status and applicable regulations. These should be verified before starting the project.
What is included in farmhouse construction?
Depending on the agreement, the project may include architecture, structural design, civil construction, electrical, plumbing, waterproofing, finishing and external development.
Can I include a swimming pool?
A swimming pool can be incorporated where permitted and technically suitable. It requires separate consideration for structure, waterproofing, filtration, drainage, electrical work and safety.
Is farmhouse construction different from villa construction?
The main building can be similar, but a farmhouse generally places greater emphasis on the overall site, landscaping, outdoor spaces, utilities and privacy.
Can a farmhouse have a modern design?
Yes. Modern farmhouse architecture can combine contemporary interiors, clean facades, large windows and open outdoor spaces.
Is turnkey construction suitable for farmhouse projects?
It can be particularly useful because farmhouse projects may involve several different construction and external-development activities that need coordination.
Final Thoughts
A successful farmhouse construction project in Gurgaon starts with understanding that the property is more than just a house.
The main building, landscape, parking, pool, utilities, drainage, outdoor areas and boundary should work together as one complete site.
Good planning can help control construction costs, reduce rework and create a property that remains practical and enjoyable for years.
If you are planning farmhouse construction in Gurgaon, Gurugram or Manesar, Consyard Homes can help coordinate the project from architectural planning and structural design through construction, finishing and handover.
Book a Free Consultation with Consyard Homes to discuss your farmhouse plot, design requirements, construction scope and project budget.
Planning an Estate or Farmhouse in Gurgaon?
Eliminate contractor guesswork. From full-scale master site planning and Seismic Zone 4 structural foundations to turnkey execution and luxury landscaping, build an enduring retreat with 100% transparency and institutional engineering standards.