Luxury Duplex House Construction in Gurgaon: Cost, Design, Planning & Complete Construction Guide
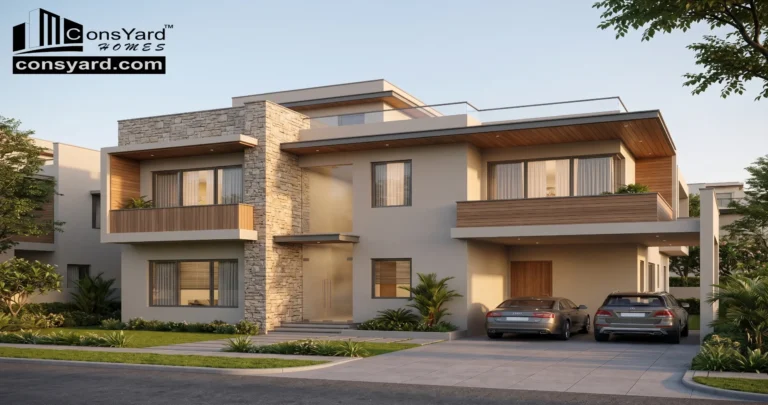
A duplex home gives homeowners something that a conventional single-floor house often cannot: more space, better separation between private and common areas, and the opportunity to create a distinctive architectural design.
In Gurgaon and Gurugram, duplex homes are increasingly preferred by families who want a spacious independent residence with modern architecture, premium finishes and better utilization of vertical space.
But constructing a luxury duplex is very different from simply building two floors.
The staircase, structural system, floor-to-floor planning, façade, electrical systems, plumbing, waterproofing, natural light, ventilation and interior requirements all need to be coordinated from the beginning.
If you are planning luxury duplex construction in Gurgaon or Gurugram, this guide covers the important planning decisions, construction stages, cost factors, design ideas and practical considerations.
What Is a Duplex House?
A duplex house is a residential property where two levels are connected internally through a private staircase.
For example:
Ground Floor → Internal Staircase → First Floor
A duplex may include bedrooms on one floor and common living spaces on another, or it may use a different arrangement according to the family’s requirements.
A luxury duplex typically adds higher-end architectural design, materials, services and customization.
Luxury Duplex vs. Regular Duplex
Not every duplex needs to be a luxury construction project.
| Feature | Standard Duplex | Luxury Duplex |
| Floor planning | Functional | Highly customized |
| Architecture | Simple/contemporary | Premium architectural detailing |
| Façade | Standard finishes | Premium façade materials |
| Staircase | Functional | Designed as a feature |
| Flooring | Standard specifications | Premium flooring options |
| Kitchen | Functional | Premium/customized |
| Bathrooms | Standard fittings | Premium sanitaryware and fittings |
| Lighting | Basic | Layered architectural lighting |
| Smart home | Optional | Often integrated |
| Outdoor spaces | Basic | Landscaped/premium |
| Customization | Limited to moderate | High |
| Construction budget | Moderate | Higher depending on specifications |
Luxury does not simply mean using expensive materials everywhere.
A well-planned luxury home focuses on design, proportion, functionality, materials, comfort and execution quality.
Why Build a Duplex Home in Gurgaon?
A duplex can provide several advantages for families.
Better Space Utilization
Building vertically can provide more usable living space while working within the available plot.
Separation of Spaces
Common and private areas can be separated between floors.
For example:
Ground Floor
- Entrance
- Living room
- Dining
- Kitchen
- Guest bedroom
- Utility
First Floor
- Master bedroom
- Children’s bedrooms
- Family lounge
- Study
- Terrace/balcony
The exact arrangement depends on the family.
Greater Privacy
Bedrooms can be positioned away from the main living and visitor areas.
Better Architectural Possibilities
A duplex provides opportunities for:
- Double-height spaces
- Feature staircases
- Large windows
- Balconies
- Terraces
- Vertical gardens
- Premium façades
Luxury Duplex Construction Cost in Gurgaon
One of the first questions homeowners ask is:
How much does it cost to build a luxury duplex in Gurgaon?
There is no universal fixed price.

The total budget depends on:
- Plot size
- Built-up area
- Number of floors
- Structural requirements
- Architectural complexity
- Foundation
- RCC structure
- Flooring
- Doors and windows
- Kitchen
- Bathrooms
- Electrical systems
- Plumbing
- Waterproofing
- Façade
- Smart-home systems
- Landscaping
- External development
- Interior specifications
A useful starting calculation is:
Estimated Construction Cost = Total Built-Up Area × Construction Rate per sq. ft.
However, the per-square-foot rate alone does not tell you the final project cost.
What Affects Luxury Duplex Construction Cost?
| Factor | Why It Matters |
| Built-up area | Determines overall construction quantity |
| Number of floors | Affects structure and services |
| Foundation | Depends on site and structural requirements |
| Staircase | Design and material can influence cost |
| Façade | Premium finishes can increase budget |
| Flooring | Natural stone and premium tiles can increase cost |
| Windows | Large glazing can affect material and structural requirements |
| Kitchen | Custom cabinetry and appliances increase cost |
| Bathrooms | Premium fittings and finishes affect budget |
| Electrical | Smart-home and lighting systems add requirements |
| Waterproofing | Multiple terraces and balconies increase scope |
| Landscaping | Adds to external development |
| Interior work | Can significantly increase overall budget |
The final estimate should therefore be based on the actual drawings and specifications.
How to Plan a Luxury Duplex House
The planning stage determines many of the decisions that become difficult to change later.
Before construction begins, finalize:
- Plot dimensions
- Building footprint
- Floor plan
- Number of bedrooms
- Staircase
- Parking
- Kitchen
- Bathrooms
- Balcony
- Terrace
- Storage
- Electrical requirements
- Plumbing
- Façade
- Landscaping
- Smart-home requirements
A good duplex design should feel like one connected home rather than two separate floors.
Duplex Floor Planning
One of the biggest advantages of a duplex is the ability to divide functions between floors.
A typical arrangement could look like this:
| Ground Floor | First Floor |
| Entrance | Master bedroom |
| Foyer | Children’s bedrooms |
| Living room | Family lounge |
| Dining | Study |
| Kitchen | Additional bathroom |
| Guest bedroom | Balcony |
| Utility | Terrace access |
| Powder room | Storage |
This is only an example.
The actual layout should be based on the family’s lifestyle and plot.
Designing the Ground Floor
The ground floor usually contains spaces used frequently by the family and guests.
It may include:
- Entrance foyer
- Living room
- Dining area
- Kitchen
- Guest bedroom
- Bathroom
- Utility
- Parking
- Staircase
If elderly family members are living in the house, including a bedroom and bathroom on the ground floor can be particularly practical.
Designing the First Floor
The first floor can be used for more private spaces.
Possible areas include:
- Master bedroom
- Children’s bedrooms
- Family lounge
- Study
- Home office
- Additional bathrooms
- Dressing room
- Balcony
- Terrace
The staircase should provide easy access without consuming unnecessary floor area.
Luxury Duplex Staircase Design
The staircase is one of the most visible architectural elements in a duplex.
Possible designs include:
- Floating-style staircase
- Stone staircase
- Wooden finish
- Glass railing
- Metal railing
- Feature lighting
- Double-height staircase
- Contemporary minimalist staircase
But the staircase is not only an interior design element.
Its:
- Width
- Rise
- Tread
- Headroom
- Structural support
- Railing
must be properly planned.
Double-Height Living Room
A double-height living room can create a dramatic sense of scale.
It can provide:
- Greater visual volume
- More natural light
- Strong architectural impact
- Connection between floors
However, it also affects:
- Structural planning
- Electrical layout
- Air conditioning
- Cleaning
- Lighting
- Acoustic performance
A double-height space should therefore be considered during the initial architectural and structural design.
Luxury Duplex Facade Design
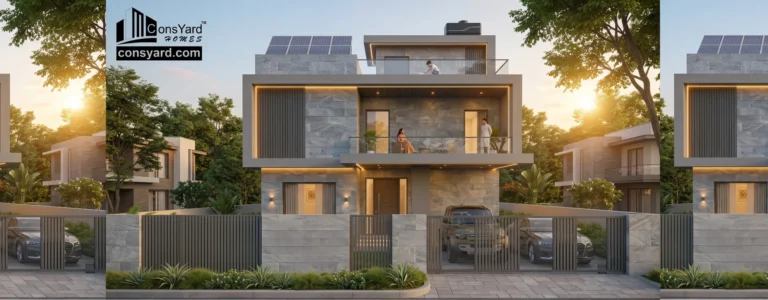
The façade is an important part of a premium duplex.
Modern façade elements may include:
- Large windows
- Stone
- Textured finishes
- Metal fins
- Glass
- Wood-look surfaces
- Architectural lighting
- Vertical landscaping
A good façade balances appearance with:
- Weather exposure
- Maintenance
- Privacy
- Heat gain
- Structural requirements
Modern vs. Luxury Duplex Design
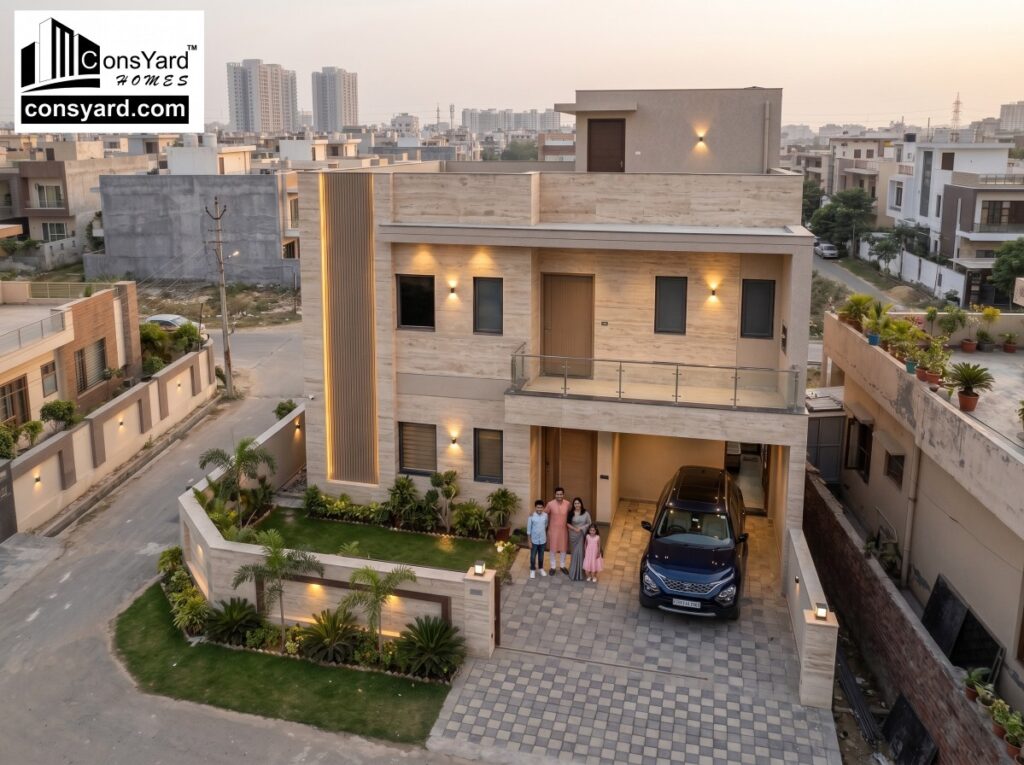
Modern and luxury describe different aspects of a house.
| Modern Duplex | Luxury Duplex |
| Contemporary architecture | Premium architectural experience |
| Clean lines | More detailed customization |
| Minimalist design | Premium materials and detailing |
| Functional spaces | Larger and more customized spaces |
| Modern finishes | High-end finishes |
| Smart features may be included | Smart-home systems often integrated |
| Can work at different budgets | Generally higher specification |
A luxury duplex can be modern, traditional, transitional or another architectural style.
Luxury Duplex Construction Process
A professionally planned duplex project generally follows a structured process.
Step 1: Site Assessment
The plot, access, surrounding buildings and site conditions are studied.
Step 2: Architectural Planning
Floor plans, elevations and spatial layouts are developed.
Step 3: 3D Visualization
Three-dimensional views can help homeowners understand the proposed exterior and major design elements.
Step 4: Structural Design
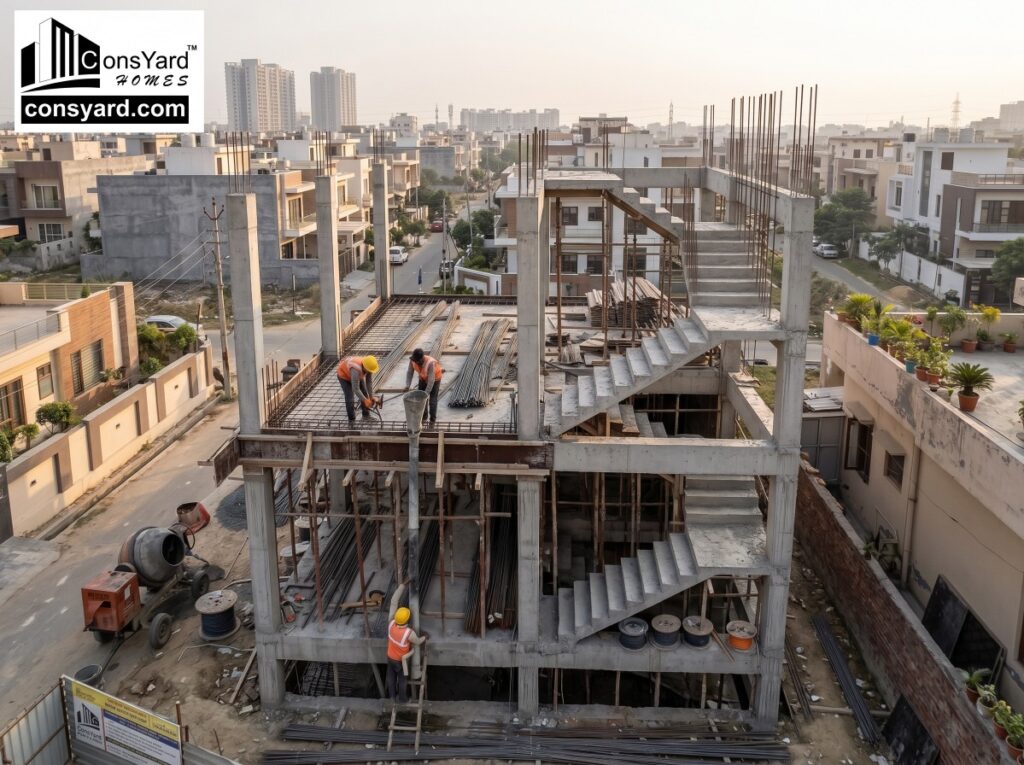
The foundation, columns, beams, slabs and staircase are structurally planned.
Step 5: Cost Estimation
A detailed estimate is prepared based on the drawings and material specifications.
Step 6: Procurement
Major construction materials are planned and procured.
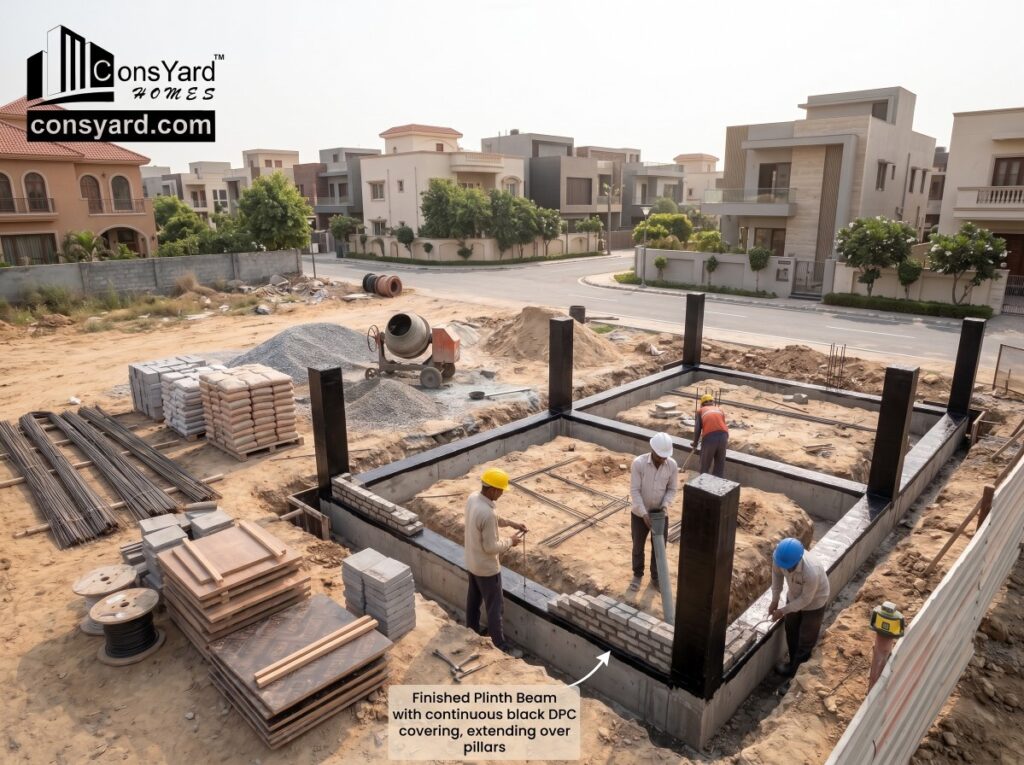
Step 7: Foundation Construction
Excavation and foundation work are completed according to the structural design.
Step 8: RCC Structure
Columns, beams, slabs and staircase are constructed.
Step 9: Masonry
Internal and external walls are constructed.
Step 10: Electrical and Plumbing
Services are coordinated with the architectural layout.
Step 11: Waterproofing
Bathrooms, terraces, balconies and other required areas are waterproofed.
Step 12: Finishing
Flooring, doors, windows, paint, kitchen, bathrooms and other finishes are completed.
Step 13: External Development
Parking, boundary wall, landscaping and other external works are completed.
Step 14: Final Inspection and Handover
The property is checked before final handover.
Luxury Duplex Construction Timeline
The actual construction period varies according to the size, design, specifications and site conditions.
| Stage | Main Activities |
| Planning | Requirements, site study and concept |
| Design | Floor plans, elevations and 3D views |
| Structural planning | Foundation and RCC design |
| Estimation | Scope and cost planning |
| Foundation | Excavation and foundation |
| Structure | Columns, beams and slabs |
| Walls | Masonry and plastering |
| Services | Electrical and plumbing |
| Waterproofing | Wet areas, terrace and balconies |
| Finishing | Flooring, paint, doors and windows |
| Fixtures | Kitchen, bathrooms and lighting |
| External work | Parking, boundary and landscaping |
| Handover | Inspection and completion |
The sequence can overlap depending on project planning.
Foundation for a Duplex House
A duplex is a multi-level structure, so foundation planning is particularly important.
The foundation should be designed according to:
- Soil conditions
- Building loads
- Number of floors
- Structural system
- Site conditions
The same foundation cannot automatically be assumed suitable for every plot.
Structural design should be project-specific.
RCC Structure for Luxury Duplex Homes
The structural framework generally consists of:
Foundation → Columns → Beams → Slabs → Staircase
Luxury architecture can sometimes create additional structural considerations.
For example:
- Large living rooms
- Double-height areas
- Cantilever balconies
- Large windows
- Open spaces
These should be coordinated between architectural and structural drawings.
Beam and Column Construction
Columns carry loads toward the foundation, while beams transfer loads between structural elements.
During construction, attention should be given to:
- Reinforcement
- Cover
- Alignment
- Formwork
- Concrete
- Connections
- Construction sequence
Structural components should follow the approved design.
Concrete Curing in Duplex Construction
Curing is an essential part of concrete construction.
After concrete placement, maintaining suitable moisture conditions supports cement hydration and development of concrete properties.
The appropriate curing method and duration depend on the concrete and environmental conditions.
Good site supervision should ensure that curing is not neglected.
Waterproofing in Luxury Duplex Homes
Duplex homes often include larger terraces and balconies.
Waterproofing may be required in:
- Bathrooms
- Balconies
- Terraces
- Roofs
- Utility areas
- Planters
Drainage should also be planned so that water does not remain trapped against building surfaces.
Waterproofing should be completed and checked before relevant finishing work.
Electrical Planning for a Luxury Duplex
A luxury duplex typically has more electrical requirements than a basic residence.
The electrical plan may include:
- Decorative lighting
- Ceiling lights
- Cove lighting
- Fans
- Air conditioning
- Kitchen appliances
- Geysers
- Home theatre
- CCTV
- Internet
- Smart switches
- Automated curtains
- Gate automation
- Outdoor lighting
Electrical points should be planned around furniture and actual usage.
Smart Home Features
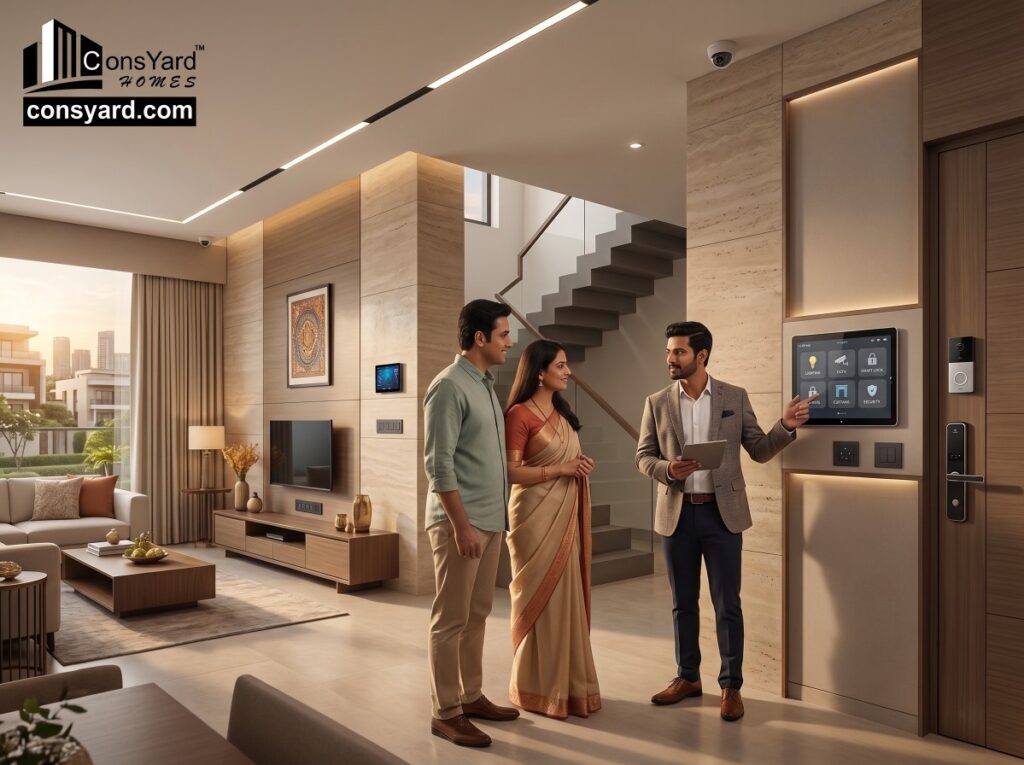
A luxury duplex can integrate technology into everyday living.
Possible features include:
- Smart lighting
- Smart locks
- CCTV
- Video doorbell
- Motion sensors
- Automated curtains
- Security alerts
- Smart switches
- Home entertainment
- Automated gates
Infrastructure should be planned during construction.
Adding smart-home systems after finishing can sometimes require additional wiring or modifications.
Luxury Duplex Kitchen
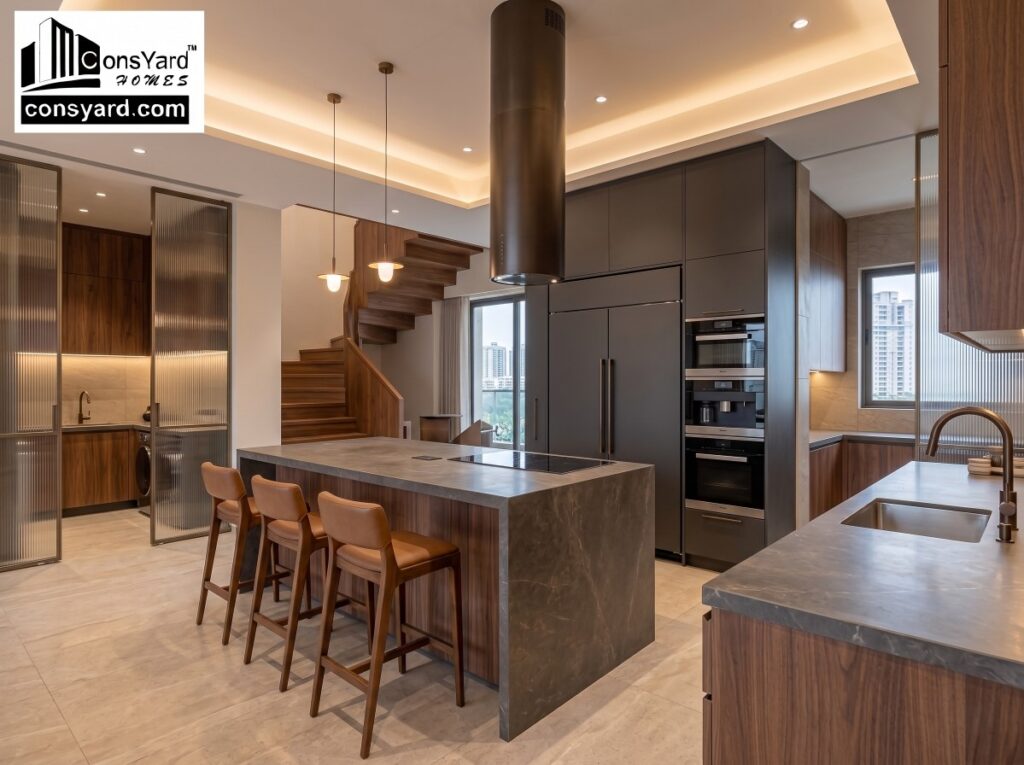
The kitchen is one of the most frequently used areas of the home.
A premium kitchen may include:
- Modular cabinetry
- Island counter
- Tall units
- Pantry
- Built-in appliances
- Premium hardware
- Utility area
- Breakfast counter
The electrical and plumbing points should be finalized before cabinetry installation.
Luxury Duplex Bathrooms
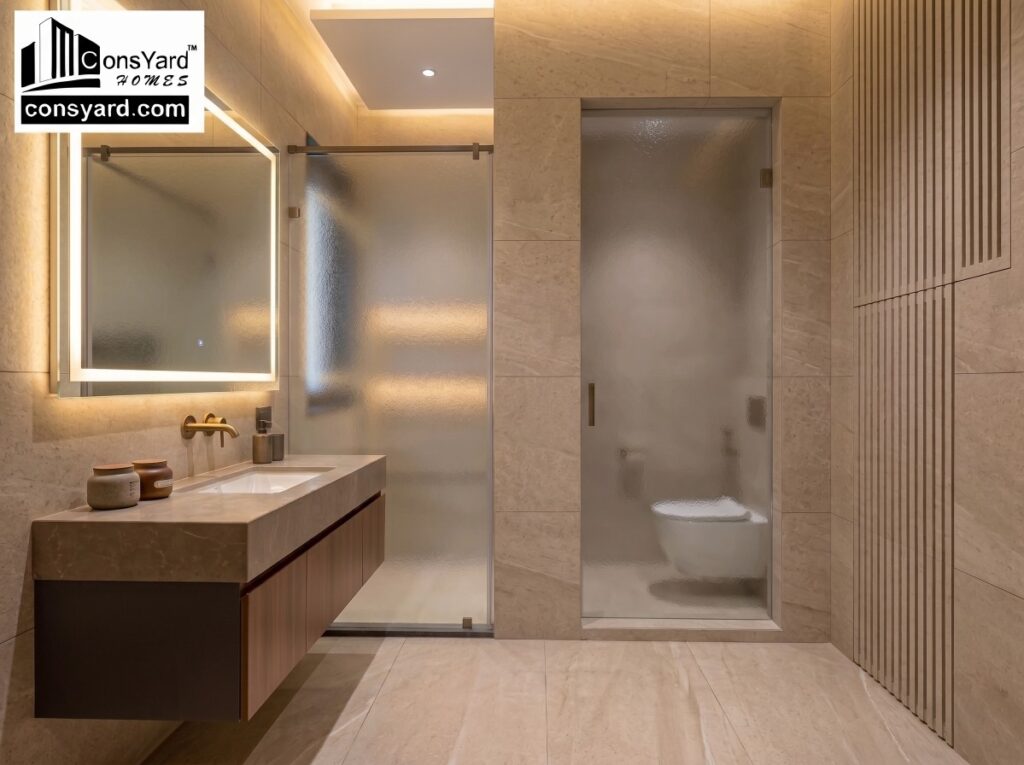
A premium bathroom can combine functionality with high-quality finishes.
Possible features include:
- Premium sanitaryware
- Wall-mounted fittings
- Glass shower enclosure
- Vanity
- Large-format tiles
- Mirror lighting
- Niches
- Concealed plumbing
Waterproofing should be completed before the final bathroom finishes.
Balcony and Terrace Planning
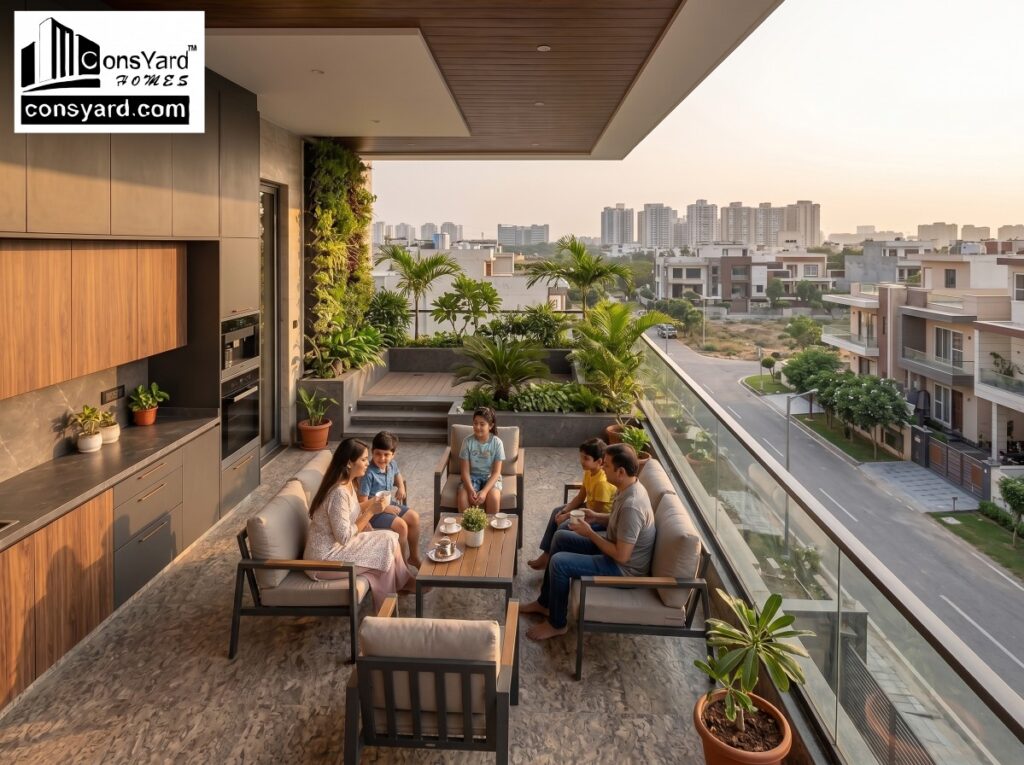
Balconies and terraces can become important lifestyle spaces.
They can be designed for:
- Outdoor seating
- Garden areas
- Morning coffee
- Family gatherings
- Small outdoor dining
- Landscaping
However, terrace and balcony design should also consider:
- Waterproofing
- Drainage
- Structural loading
- Privacy
- Safety
- Maintenance
Luxury Duplex Landscaping
Landscaping can improve both appearance and usability.
Possible areas include:
- Front lawn
- Entrance garden
- Vertical garden
- Terrace garden
- Outdoor seating
- Pathways
- Planters
Drainage and irrigation should be planned before landscaping work begins.
Parking for a Duplex Home
Parking requirements should be considered during the architectural planning stage.
The design should consider:
- Number of cars
- Vehicle dimensions
- Entry and exit
- Turning radius
- Visitor parking
- Two-wheelers
- Storage
Parking should not be treated as leftover space after the building design is finalized.
Luxury Duplex Construction vs. Buying a Ready Property
Some homeowners consider whether they should construct a duplex or purchase a ready property.
| Build Your Own Duplex | Buy Ready Property |
| Customized floor plan | Existing layout |
| Choose materials | Limited customization |
| Select architectural style | Fixed architecture |
| Choose service specifications | Existing systems |
| Personalize rooms | Limited structural changes |
| Greater control over finishes | Faster occupancy |
| Construction management required | Less construction involvement |
| Timeline depends on project | Property available after purchase process |
For homeowners who already own a suitable plot, constructing a customized duplex can provide significantly more control over the final home.
Common Mistakes in Luxury Duplex Construction
Designing Only for Appearance
A luxury home should be functional as well as attractive.
Poor Staircase Planning
The staircase affects circulation across both floors.
Oversized Windows Without Planning
Large glazing needs consideration for heat, privacy and maintenance.
Ignoring Storage
Luxury interiors still need practical storage.
Delaying Electrical Planning
Smart-home and lighting requirements should be established early.
Poor Waterproofing
Terraces and balconies require careful detailing.
Changing Finishes During Construction
Late material changes can affect cost and schedule.
Choosing Contractors Only on Price
The cheapest quote may not offer the same scope or specifications.
How to Choose a Luxury Duplex Construction Company in Gurgaon
Before selecting a construction company, review the following:
| Selection Factor | What You Should Check |
| Experience | Experience with independent homes and duplexes |
| Portfolio | Similar residential projects |
| Architecture | Floor plans and façade design capability |
| 3D visualization | Ability to understand the proposed design |
| Structure | Proper structural engineering |
| Materials | Written material specifications |
| Site supervision | Dedicated project management |
| Waterproofing | Clear scope and execution process |
| Electrical | Modern electrical planning |
| Plumbing | Proper service coordination |
| Finishing | Clear quality and brand specifications |
| Cost | Transparent estimate |
| Timeline | Defined project schedule |
| Handover | Clear completion process |
The company should be evaluated on its complete construction approach rather than only the initial quotation.
Luxury Duplex Construction in Gurgaon and Gurugram
Gurgaon has many established residential neighbourhoods where homeowners construct or renovate independent properties.
Luxury duplex construction can be considered for properties in areas such as:
- DLF Phases
- Golf Course Extension Road
- Sector 50
- Sohna Road
- Nirvana Country
- Other established residential sectors
Every plot has different dimensions and site conditions, so the design should be customized accordingly.
Duplex Construction in Manesar
Manesar can also be suitable for larger residential projects where homeowners want:
- Larger built-up areas
- Gardens
- Multiple parking spaces
- Terraces
- Outdoor areas
- Larger bedrooms
- Premium family spaces
A larger plot provides more flexibility, but it also requires better planning of the complete site.
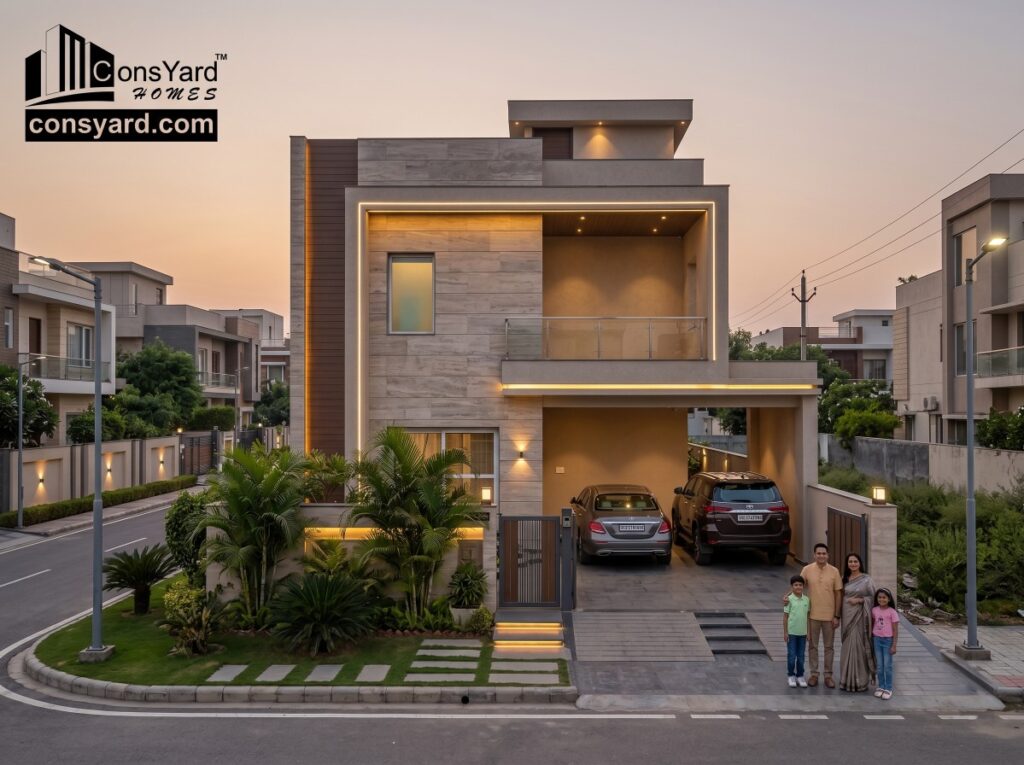
Luxury Duplex Construction in Delhi NCR
Homeowners in selected areas of Delhi NCR may also consider duplex or premium independent-house construction.
The same principles apply:
Site → Architecture → Structure → Construction → Services → Finishing → Handover
However, local site conditions, planning requirements and applicable approvals should always be evaluated for the specific property.
Turnkey Luxury Duplex Construction
A turnkey approach can be useful for homeowners who want one coordinated construction partner.
Depending on the agreed scope, the project can cover:
- Architectural planning
- Floor plan
- 3D visualization
- Structural design
- Procurement
- Foundation
- RCC structure
- Masonry
- Electrical
- Plumbing
- Waterproofing
- Flooring
- Painting
- Kitchen
- Bathrooms
- External development
- Final handover
This reduces the need for the homeowner to separately coordinate every construction trade.
Luxury Duplex Construction with Consyard Homes
Consyard Homes provides a professionally coordinated approach to residential construction in Gurgaon, Gurugram, Manesar and selected areas of Delhi NCR.
Our services can include:
- Architectural planning
- Floor plan design
- 3D visualization
- Structural design
- Project management
- Procurement
- Civil construction
- Foundation construction
- RCC structure
- Waterproofing
- Electrical work
- Plumbing
- Finishing
- Final handover
With 25+ years of experience and 500+ completed projects, our focus is on creating a structured construction process from the initial planning stage through final handover.
For homeowners planning a luxury duplex, the project can be developed around the plot, lifestyle, design preferences and construction requirements.
The goal is not simply to create a larger house, but to create a home where architecture, structure, services, materials and everyday functionality work together.
Frequently Asked Questions About Luxury Duplex Construction
What is a luxury duplex house?
A luxury duplex is a two-level residential home connected by an internal staircase, generally designed with premium architecture, materials, finishes and customized features.
How much does it cost to construct a luxury duplex in Gurgaon?
There is no fixed price. The final cost depends on built-up area, structure, number of floors, materials, façade, interiors, electrical systems, plumbing, waterproofing and other specifications.
Is a duplex more expensive than a single-floor house?
The total construction cost can be higher because there is more built-up area and additional structural and service requirements. The cost per square foot depends on the design and specifications.
Can I design a custom luxury duplex?
Yes. An independent duplex can be customized around your plot, family requirements, lifestyle and preferred architectural style.
Can a duplex have a double-height living room?
Yes. Double-height spaces can be incorporated into duplex designs, subject to architectural and structural planning.
Can I include smart-home technology?
Yes. Smart lighting, security systems, automated curtains, smart locks and other features can be integrated into the construction plan.
Is waterproofing important for a duplex?
Yes. Bathrooms, balconies, terraces and roof areas require appropriate waterproofing and drainage planning.
Is turnkey construction suitable for a luxury duplex?
Yes. A turnkey approach can coordinate architecture, structural design, civil construction, services, finishing and handover under one project structure, depending on the agreed scope.
Final Thoughts
A luxury duplex is an opportunity to create a home that combines space, privacy, architecture and modern living.
But luxury construction is not simply about selecting expensive materials.
A successful project depends on:
Good Planning + Strong Structure + Quality Materials + Professional Execution + Smart Services + Thoughtful Design
The floor plan, staircase, structure, façade, waterproofing, electrical systems and finishing should be coordinated before construction progresses too far.
If you are planning luxury duplex construction in Gurgaon, Gurugram or Manesar, Consyard Homes can help manage the project from architectural planning through construction and final handover.
Book a Free Consultation with Consyard Homes to discuss your plot, duplex requirements, design preferences and construction scope.
Planning a Luxury Duplex in Gurgaon or Delhi NCR?
From double-height structural load distribution and Seismic Zone 4 ductile engineering to custom architectural floor plans and turnkey execution, build a landmark home without contractor compromises. Book your free plot feasibility evaluation with our principal engineers.