Civil Construction Services in Gurgaon: Complete Guide to Residential Civil Construction
When people plan to build a house in Gurgaon, they often focus first on the floor plan, elevation, interiors and finishing.
But before the tiles, paint, kitchen and lighting come into the picture, the most important part of the project is the civil construction work.
Civil construction creates the physical structure of the house, from the foundation and RCC frame to walls, plastering, flooring, waterproofing and other essential construction activities.
For homeowners searching for civil construction services in Gurgaon or Gurugram, understanding what is included, how the process works, what affects cost and how to choose a reliable construction company can make the entire project easier to manage.
This guide covers the complete civil construction process for residential projects in Gurgaon.
What Are Civil Construction Services?
Civil construction services cover the physical construction and associated site activities required to build a residential property.
For a typical house, civil construction may include:
- Site preparation
- Excavation
- Foundation
- PCC
- RCC structure
- Reinforcement work
- Brick or block masonry
- Plastering
- Flooring
- Waterproofing
- Staircase construction
- Terrace work
- External development
- Boundary wall
- Repair and finishing-related civil work
The exact scope depends on the project and the agreement between the homeowner and construction company.
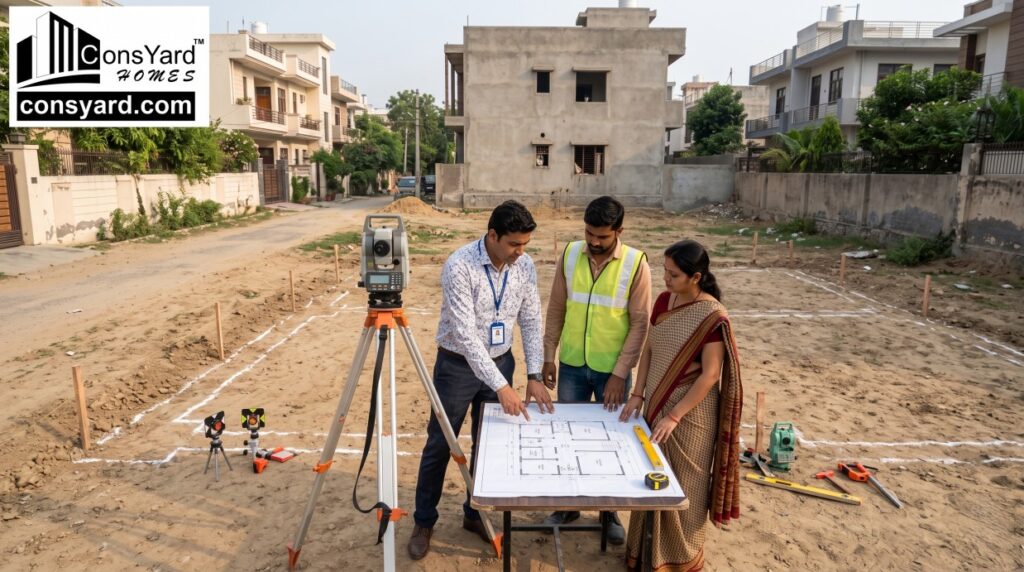
Civil Construction vs. Complete Turnkey Construction
These two terms are often confused.
| Civil Construction | Turnkey Construction |
| Focuses mainly on physical construction | Covers the complete project |
| Foundation and structure | Architecture + structure + construction |
| Masonry and plastering | Civil + electrical + plumbing |
| Flooring and civil finishes | Waterproofing + finishing |
| May exclude electrical work | Can include electrical work |
| May exclude plumbing | Can include plumbing |
| Homeowner may coordinate other vendors | One coordinated project structure |
| Scope depends on contract | Usually broader project responsibility |
If you only require civil construction, a civil contractor may be sufficient.
If you want one company to coordinate the complete house construction process, a turnkey construction company may be more suitable.
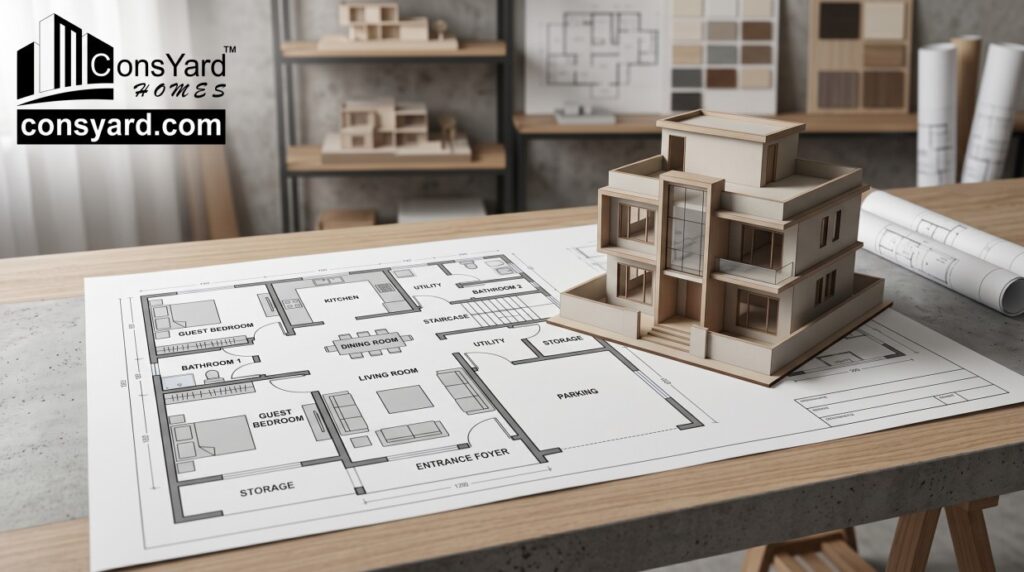
What Is Included in Residential Civil Construction?
A residential civil construction project can include several stages.
1. Site Preparation
The first step is preparing the plot for construction.
This may involve:
- Site clearing
- Removal of debris
- Marking
- Levelling where required
- Excavation planning
- Temporary site arrangements
Proper site preparation creates a better starting point for foundation work.
2. Excavation
Excavation is carried out according to the foundation design.
The depth and dimensions depend on the structural requirements and site conditions.
Excavation should be executed according to the approved drawings rather than using a standard depth for every project.
3. PCC Work
Plain Cement Concrete, commonly known as PCC, may be used as a preparatory layer below foundation elements.
It can provide:
- A clean working surface
- Better foundation preparation
- Separation from the soil
- A level base for subsequent work
The exact specification depends on the structural design.
4. Foundation Construction
The foundation transfers the building loads to the ground.
Foundation planning depends on factors such as:
- Soil conditions
- Building loads
- Number of floors
- Structural system
- Site conditions
The appropriate foundation should be determined through project-specific structural design.
5. Reinforcement Steel Work
Reinforcement provides tensile capacity within reinforced concrete structures.
It is used in elements such as:
- Footings
- Columns
- Beams
- Slabs
- Staircases
Correct reinforcement placement is important for structural performance.
The reinforcement should follow the structural drawings and specifications.
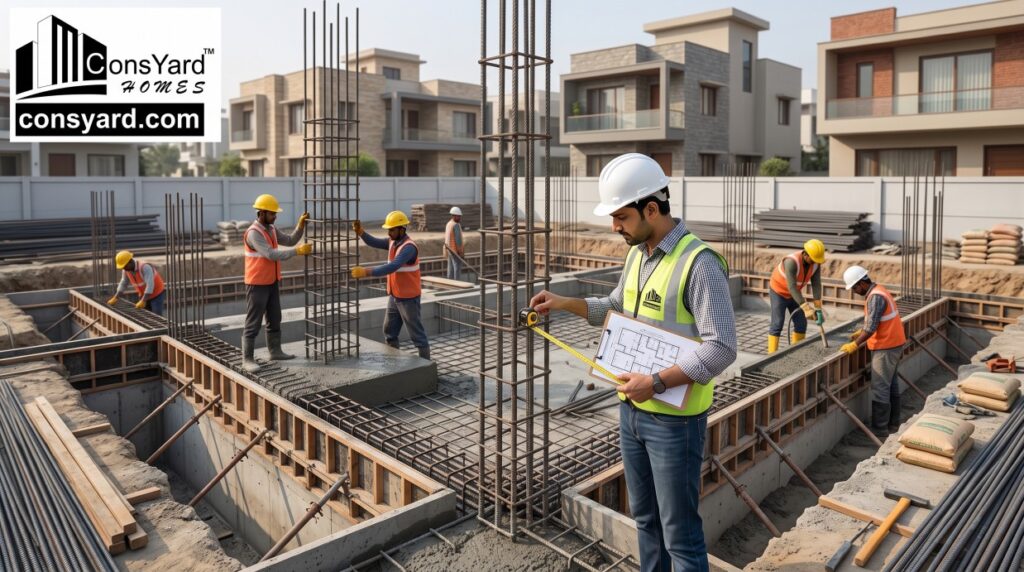
6. RCC Structure
The RCC structure forms the primary framework of many residential buildings.
It generally includes:
Foundation → Columns → Beams → Slabs → Staircase
The structural system should be coordinated with the architectural design.
This becomes especially important in houses with:
- Large living rooms
- Double-height spaces
- Balconies
- Cantilevers
- Large openings
- Multiple floors
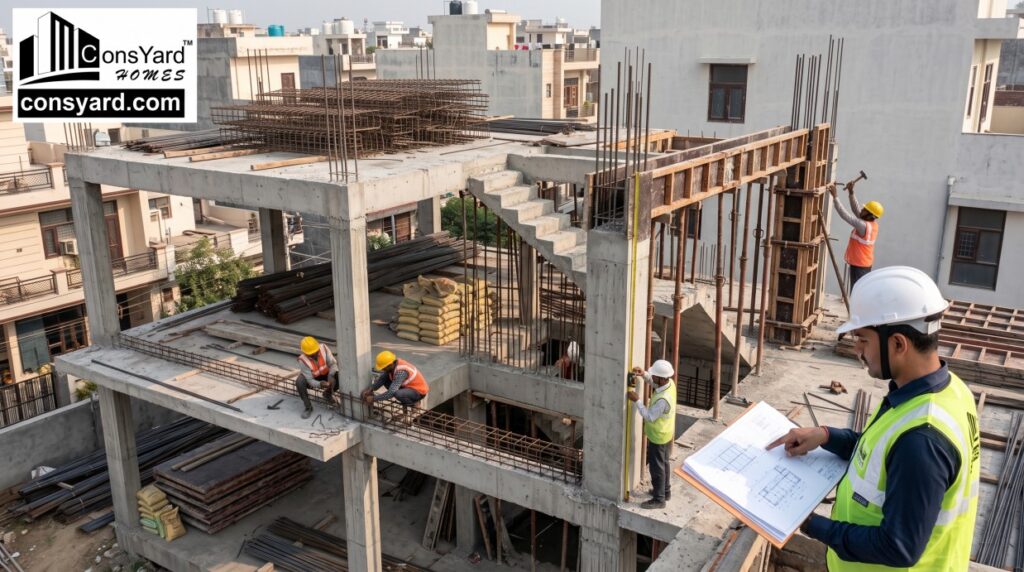
7. Column Construction
Columns transfer loads from beams and slabs toward the foundation.
Important execution factors include:
- Reinforcement
- Alignment
- Formwork
- Concrete placement
- Cover
- Connections
Column construction should follow the structural drawings.
Improvising structural dimensions at the site without proper engineering review can create unnecessary risks.
8. Beam Construction
Beams help transfer loads between structural elements.
They also influence:
- Ceiling levels
- Room layouts
- Openings
- Façade design
- Electrical and plumbing coordination
Architectural and structural drawings should therefore be coordinated before execution.
9. Slab Construction
Slabs create the floors and roofs of the building.
The process generally involves:
- Formwork
- Reinforcement placement
- Electrical conduit coordination
- Inspection
- Concrete placement
- Compaction
- Curing
- Formwork removal according to requirements
Proper coordination before concrete placement can help reduce future modifications.
10. Curing of Concrete
Curing is an important part of concrete construction.
After concrete placement, appropriate moisture conditions help support cement hydration and development of concrete properties.
The curing method and duration depend on the concrete, environmental conditions and project requirements.
It should be treated as a planned construction activity rather than an optional step.
11. Brick or Block Masonry
Once the structural frame progresses, masonry work creates the internal and external walls.
Masonry work should coordinate with:
- Door openings
- Window openings
- Electrical conduits
- Plumbing
- Structural elements
- Interior layouts
Correct coordination can reduce unnecessary cutting and rework.
12. Plastering
Plastering provides a finished surface over masonry and selected structural elements.
It can help create:
- A smoother surface
- Better appearance
- A suitable base for paint or other finishes
Plastering quality depends on surface preparation, material selection, workmanship and curing practices.
13. Waterproofing
Waterproofing is an important part of civil construction.
Typical waterproofing areas include:
| Area | Why Waterproofing Matters |
| Bathroom | Prevents moisture penetration |
| Terrace | Protects against rainwater |
| Balcony | Helps prevent water seepage |
| Roof | Protects exposed surfaces |
| Utility area | Reduces moisture-related problems |
| Planters | Controls water movement |
| Basement, where applicable | Helps manage groundwater/moisture exposure |
Waterproofing should be planned before final finishes are installed.
14. Flooring Work
Civil construction may also include flooring installation, depending on the project scope.
Flooring options can include:
- Vitrified tiles
- Ceramic tiles
- Large-format tiles
- Natural stone
- Outdoor flooring
- Other specified finishes
Material selection should consider:
- Usage
- Durability
- Maintenance
- Slip resistance
- Appearance
- Budget
15. Staircase Construction
The staircase is both a structural and architectural component.
It should be planned around:
- Floor height
- Stair width
- Riser
- Tread
- Headroom
- Structural design
- Handrail
- Finishing
A staircase should be comfortable to use while fitting efficiently within the floor plan.
16. Terrace and Roof Construction
The terrace needs careful coordination because it is directly exposed to weather.
Important considerations include:
- Structural design
- Slope
- Drainage
- Waterproofing
- Flooring
- Parapet
- Rainwater management
- Terrace garden requirements, if applicable
If a homeowner intends to install a terrace garden later, this should be considered during the initial structural and waterproofing planning.
17. Boundary Wall and External Civil Work
Civil construction does not always stop at the main building.
Depending on the project, external works may include:
- Boundary wall
- Entrance gate foundation
- Driveway
- Parking area
- External flooring
- Drainage
- Garden pathways
- Utility areas
These works should be included clearly in the project scope.
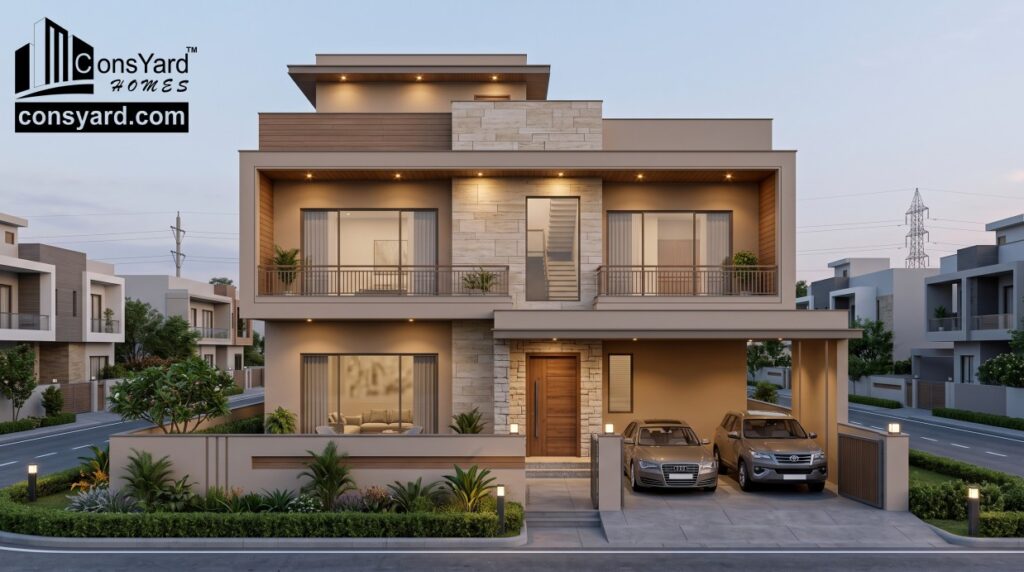
Civil Construction Cost in Gurgaon
The cost of civil construction depends on several variables.
| Cost Factor | Impact on Budget |
| Built-up area | Higher area generally increases total construction quantity |
| Number of floors | Increases structural and service requirements |
| Foundation requirements | Depends on site and structural conditions |
| RCC structure | Influenced by design and material specifications |
| Masonry | Depends on wall area and material |
| Flooring | Varies according to selected material |
| Waterproofing | Depends on number and size of wet/exposed areas |
| Doors & windows | Material and design can significantly affect cost |
| External work | Boundary, parking and landscaping can add to the budget |
| Finishing | Premium finishes increase project cost |
| Architectural complexity | More complex designs may require additional construction work |
Because of these variables, homeowners should avoid assuming that one per-square-foot rate will apply equally to every residential project.
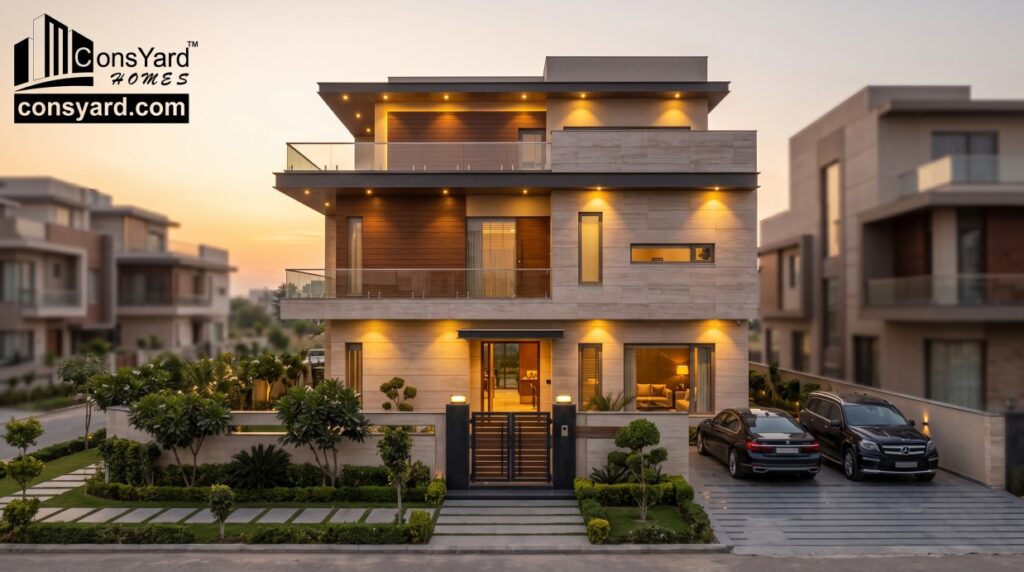
Civil Construction Cost vs. Turnkey Construction Cost
Another important distinction is between the cost of civil work and the cost of a complete turnkey project.
| Work Category | Civil Construction | Turnkey Construction |
| Site preparation | ✓ | ✓ |
| Excavation | ✓ | ✓ |
| Foundation | ✓ | ✓ |
| RCC structure | ✓ | ✓ |
| Masonry | ✓ | ✓ |
| Plastering | ✓ | ✓ |
| Flooring | Depending on scope | ✓ |
| Waterproofing | Depending on scope | ✓ |
| Electrical | Usually separate | ✓ |
| Plumbing | Usually separate | ✓ |
| Painting | Depending on scope | ✓ |
| Kitchen | Usually separate | Depending on package |
| Bathrooms | Depending on scope | Depending on package |
| Project management | Varies | ✓ |
| Procurement coordination | Varies | ✓ |
| Final handover | Varies | ✓ |
The exact inclusions always depend on the construction agreement.
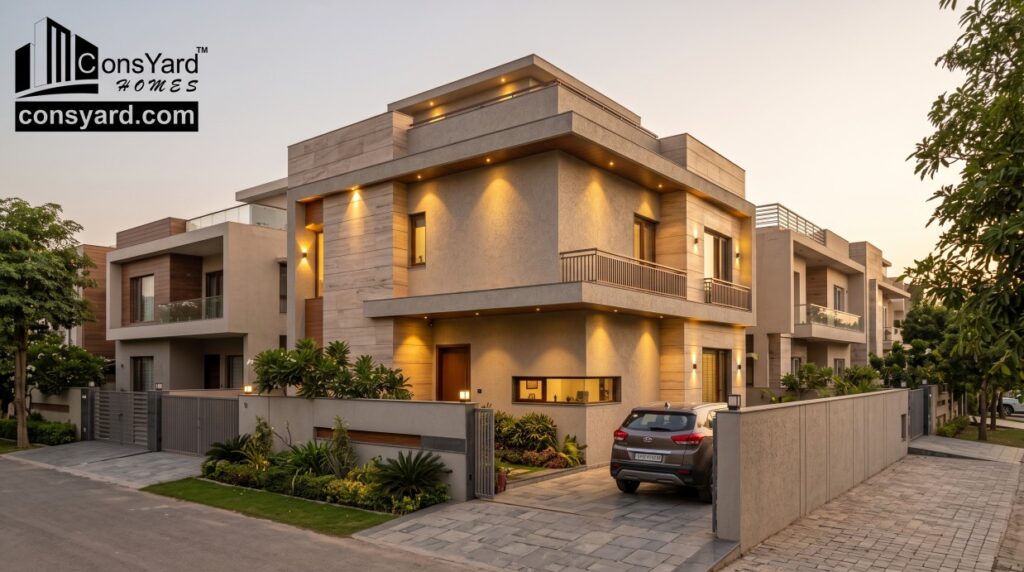
Civil Construction Process in Gurgaon
A typical residential civil construction sequence looks like this:
Site Preparation
↓
Setting Out
↓
Excavation
↓
PCC
↓
Foundation
↓
Plinth
↓
Columns
↓
Beams
↓
Slabs
↓
Masonry
↓
Electrical & Plumbing Coordination
↓
Plastering
↓
Waterproofing
↓
Flooring & Civil Finishes
↓
External Development
↓
Final Inspection
The exact sequence can change depending on the project.
Plinth Level Construction
The plinth is the portion of the building between the ground level and the floor level of the building.
Proper planning of the plinth is important for:
- Building height
- Groundwater/moisture management
- Entry levels
- Drainage
- Connection between external and internal areas
The finished floor level should be coordinated with the site and surrounding levels.
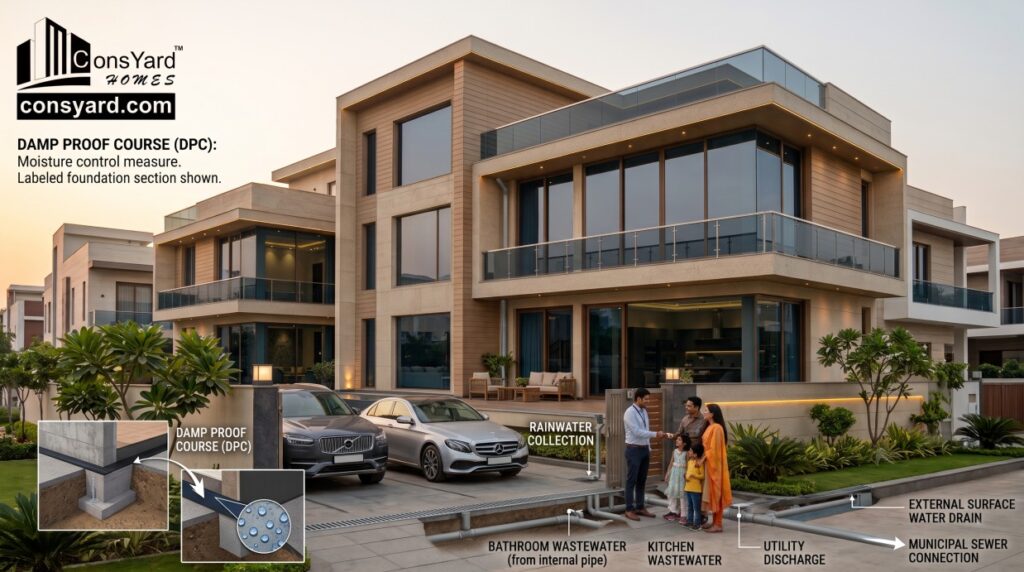
DPC in Residential Construction
A Damp Proof Course, commonly known as a DPC, is used as a moisture-control measure in building construction.
Its purpose is to help reduce the movement of moisture through building elements.
DPC requirements depend on the construction system and project design.
Moisture protection should be considered as part of the overall building envelope rather than addressed only after problems appear.
Drainage Planning
Drainage is often overlooked during residential construction.
A properly planned drainage system helps manage:
- Rainwater
- Bathroom wastewater
- Kitchen wastewater
- Utility discharge
- External surface water
Terraces, balconies, driveways and external areas should have appropriate drainage arrangements.
Water should not be allowed to accumulate around the building.
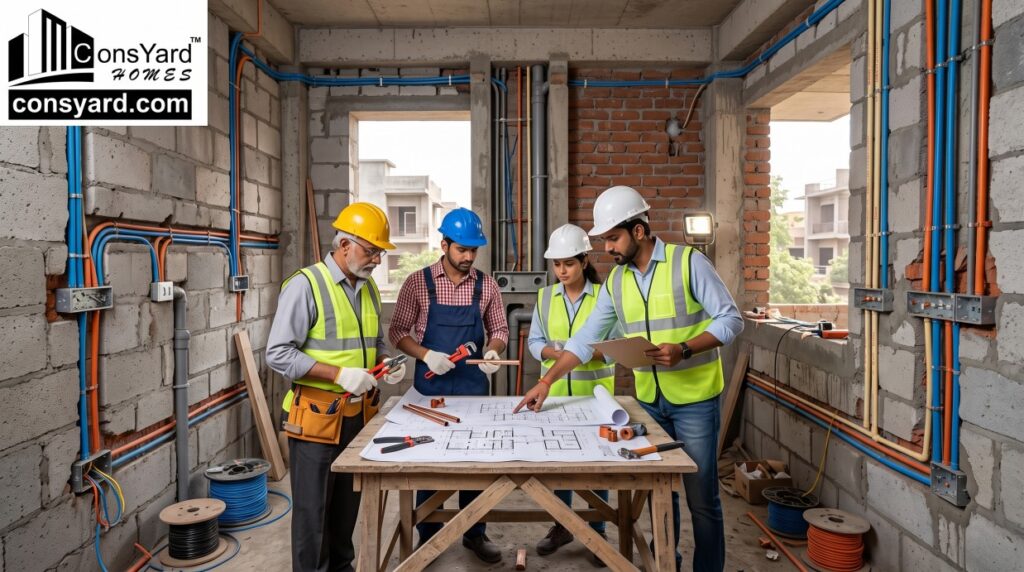
Electrical and Plumbing Coordination During Civil Work
Electrical and plumbing work should be coordinated before walls and slabs are closed.
For example:
- Electrical conduits may need to pass through slabs.
- Plumbing sleeves may need to be installed before concrete work.
- Bathroom plumbing affects floor levels.
- AC provisions may affect wall and ceiling planning.
- Kitchen plumbing affects cabinetry and appliance placement.
Early coordination can reduce unnecessary breaking and rework.
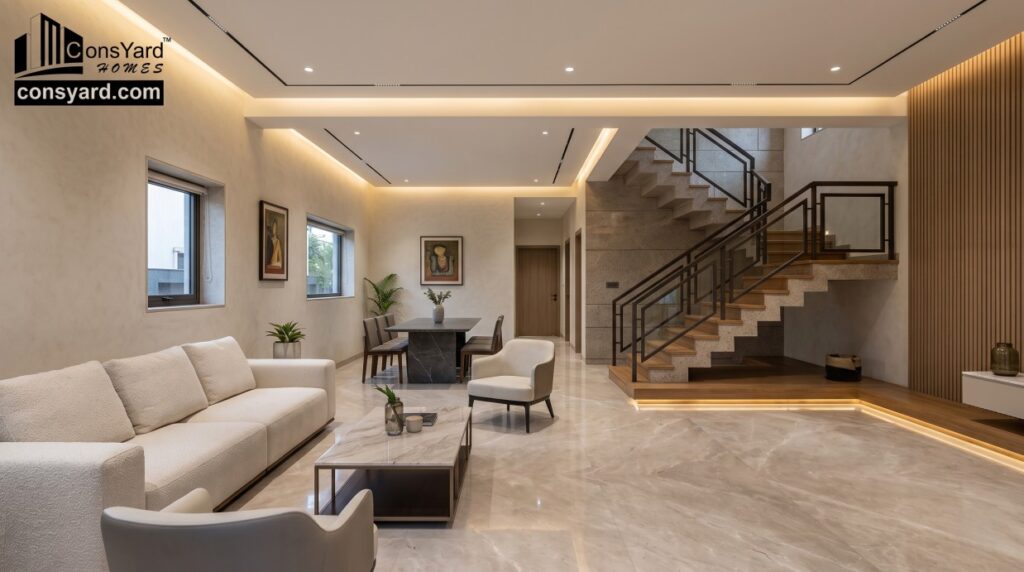
Why Construction Supervision Matters
Civil construction involves hundreds of individual activities.
A project may require coordination between:
- Architect
- Structural engineer
- Site engineer
- Civil workers
- Electricians
- Plumbers
- Waterproofing team
- Flooring team
- Finishing team
- Material suppliers
Without proper coordination, one activity can interfere with another.
Professional site management helps keep the different activities aligned with the drawings, specifications and construction schedule.
Common Civil Construction Mistakes
1. Starting Without Structural Drawings
Structural work should not be based on assumptions.
2. Ignoring Site Conditions
The foundation should be designed according to the actual project requirements.
3. Poor Reinforcement Placement
Reinforcement must follow the structural drawings.
4. Inadequate Curing
Curing should be treated as an important concrete construction activity.
5. Poor Waterproofing
Wet and exposed areas require proper detailing and execution.
6. Ignoring Drainage
Improper drainage can create long-term moisture problems.
7. Changing Materials Without Coordination
Material substitutions should be evaluated before being implemented.
8. No Clear Scope of Work
Homeowners should know exactly what their civil construction contract includes.
How to Choose Civil Construction Services in Gurgaon
Before hiring a civil construction company, compare more than the quoted rate.
| Factor | What to Check |
| Experience | Residential construction experience |
| Previous work | Similar completed projects |
| Scope | Clear inclusions and exclusions |
| Structural work | Engineering and drawing coordination |
| Materials | Defined specifications |
| Site supervision | Dedicated project/site management |
| Quality control | Inspection and monitoring process |
| Schedule | Construction timeline |
| Procurement | Who purchases and manages materials |
| Payment terms | Stage-wise payment structure |
| Warranty/rectification | Post-completion responsibility |
| Communication | Clear project reporting |
A lower quotation is not necessarily a better quotation if major activities or specifications are excluded.
Civil Contractor vs. Turnkey Construction Company
For homeowners, the decision often comes down to how much of the construction process they want to manage themselves.
| Civil Contractor | Turnkey Construction Company |
| Primarily handles civil work | Can coordinate the complete project |
| Homeowner may hire other specialists | Multiple disciplines can be coordinated |
| More vendor coordination may be required | Single project-management structure |
| Electrical may be separate | Electrical can be included |
| Plumbing may be separate | Plumbing can be included |
| Finishing may require separate vendors | Finishing can be coordinated |
| Homeowner may manage procurement | Procurement can be managed as part of project |
| Suitable for limited civil scope | Suitable for complete house construction |
Neither model is automatically better for every homeowner.
The right choice depends on the required scope and the homeowner’s level of involvement in project management.
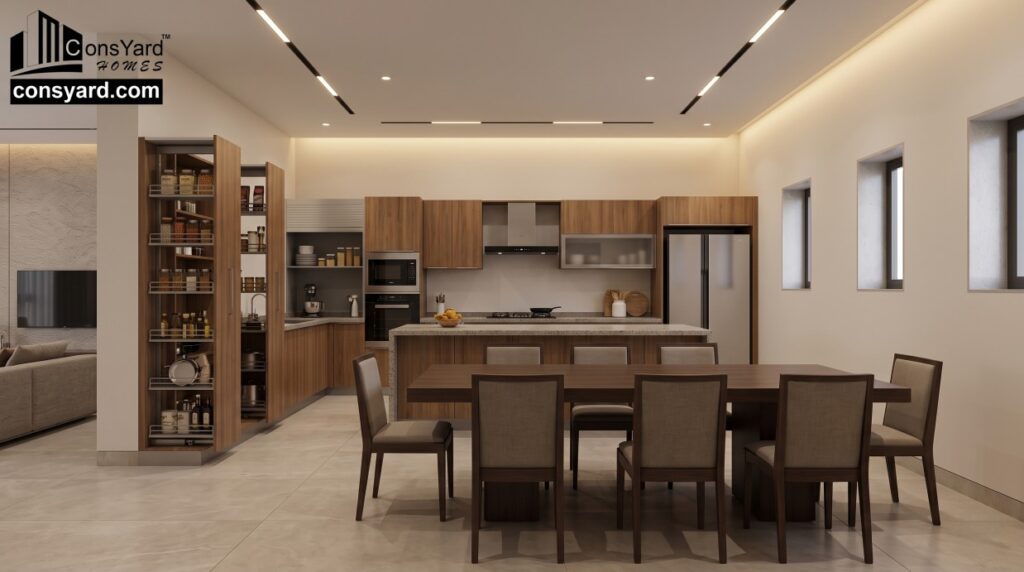
Civil Construction in Gurgaon, Gurugram and Manesar
Construction requirements can vary from one site to another.
In Gurgaon and Gurugram, residential projects may include:
- Independent houses
- Duplex homes
- Luxury residences
- Villas
- Multi-floor homes
Manesar also has residential and larger-plot development opportunities where site planning and external development can become important parts of the project.
The construction approach should always be adapted to the specific plot, building design and project requirements.
Civil Construction for Independent Houses
Independent house construction can involve significantly more customization than standardized residential projects.
Homeowners may want:
- Custom floor plans
- Large living rooms
- Multiple bedrooms
- Home office
- Double-height entrance
- Custom staircase
- Terrace garden
- Parking
- Modern façade
Every additional feature should be considered during architectural and structural planning.
Civil Construction for Villas and Luxury Homes
Luxury homes generally involve greater attention to:
- Architectural detailing
- Structural spans
- Premium finishes
- Large glazing
- Outdoor areas
- Landscape integration
- Lighting
- Waterproofing
- Smart-home infrastructure
The civil construction should provide a strong base for the architectural and interior design.
Why a Professional Construction Process Matters
Civil construction is not simply a collection of individual activities.
The activities are interconnected.
For example:
Foundation affects structure.
Structure affects walls.
Walls affect electrical and plumbing.
Electrical and plumbing affect finishes.
Waterproofing affects long-term maintenance.
External levels affect drainage.
This is why proper planning and coordination are important throughout the project.
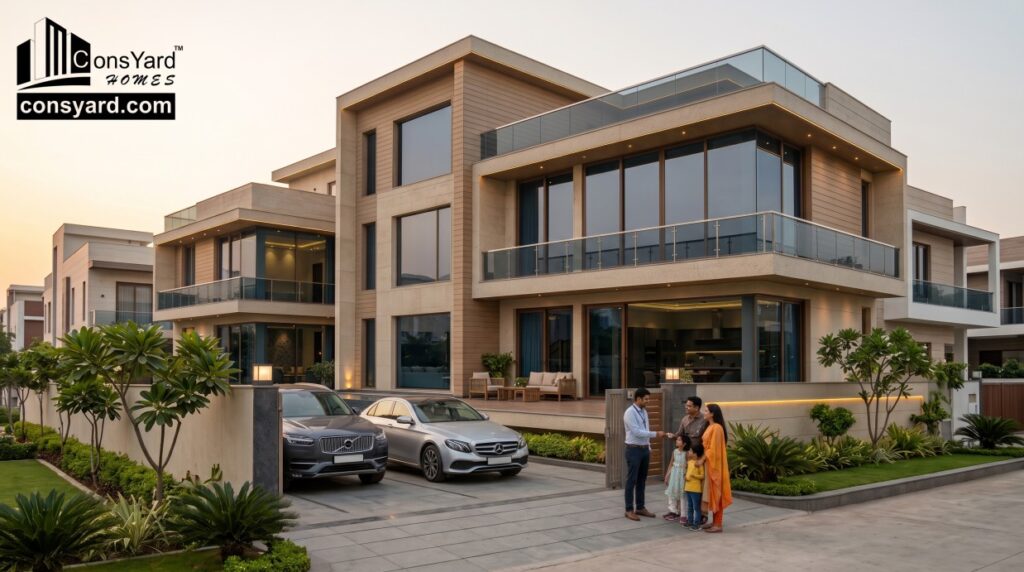
Civil Construction Services by Consyard Homes
At Consyard Homes, civil construction forms an important part of our professionally coordinated residential construction approach.
Our services can include:
- Architectural planning
- Floor plan design
- 3D visualization
- Structural design
- Foundation construction
- RCC structure
- Masonry
- Civil finishing
- Waterproofing
- Electrical work
- Plumbing
- Procurement
- Project management
- Final handover
With 25+ years of experience and 500+ completed projects, Consyard Homes works with homeowners in Gurgaon, Gurugram, Manesar and selected areas of Delhi NCR.
Our approach is designed for homeowners who want a structured alternative to managing multiple local contractors independently.
For a residential construction project, the objective is to coordinate the work from the planning stage through execution and final handover.
Frequently Asked Questions About Civil Construction in Gurgaon
What are civil construction services?
Civil construction services cover physical building activities such as excavation, foundation, RCC structure, masonry, plastering, flooring, waterproofing and other civil works included in the project scope.
How much does civil construction cost in Gurgaon?
There is no universal rate. The cost depends on built-up area, number of floors, structural requirements, materials, finishing specifications and scope of work.
Does civil construction include electrical work?
Usually, electrical work is treated separately unless it is specifically included in the contract.
Does civil construction include plumbing?
It depends on the scope. Plumbing should be clearly listed in the construction agreement.
What is the difference between civil construction and turnkey construction?
Civil construction primarily focuses on physical building work. Turnkey construction can cover a much broader scope, including architecture, structural design, procurement, civil work, electrical, plumbing, finishing and handover.
Is foundation work included in civil construction?
Yes, foundation construction is generally an important part of residential civil construction, subject to the project’s agreed scope.
Why is waterproofing important?
Waterproofing helps protect areas exposed to moisture, such as bathrooms, terraces, balconies and roofs, from water-related problems.
Can Consyard Homes handle complete residential construction?
Yes. Consyard Homes provides a turnkey residential construction approach covering major stages from planning and structural design through construction, services, finishing and handover, depending on the project scope.
Final Thoughts
Good civil construction is the foundation of a good home.
A beautiful elevation cannot compensate for poor structural planning, inadequate waterproofing, improper drainage or weak construction coordination.
For homeowners planning civil construction services in Gurgaon, the right approach is to begin with proper architectural and structural planning, establish a clear scope, define material specifications and maintain quality control throughout execution.
Whether you are constructing an independent house, duplex, villa or premium residence, every stage should be coordinated from foundation to finishing.
If you are planning civil construction in Gurgaon, Gurugram or Manesar, Consyard Homes can help manage the project through a professionally coordinated turnkey approach.
Book a Free Consultation with Consyard Homes to discuss your plot, construction requirements, project scope and budget.
Building an Independent House or Luxury Villa in Gurgaon?
Avoid costly contractor shortcuts, unmeasured concrete mixes, and water seepage issues. Build for generations with institutional-grade engineering, Seismic Zone 4 compliance, Fe-550D structural steel, and dedicated on-site project supervision.